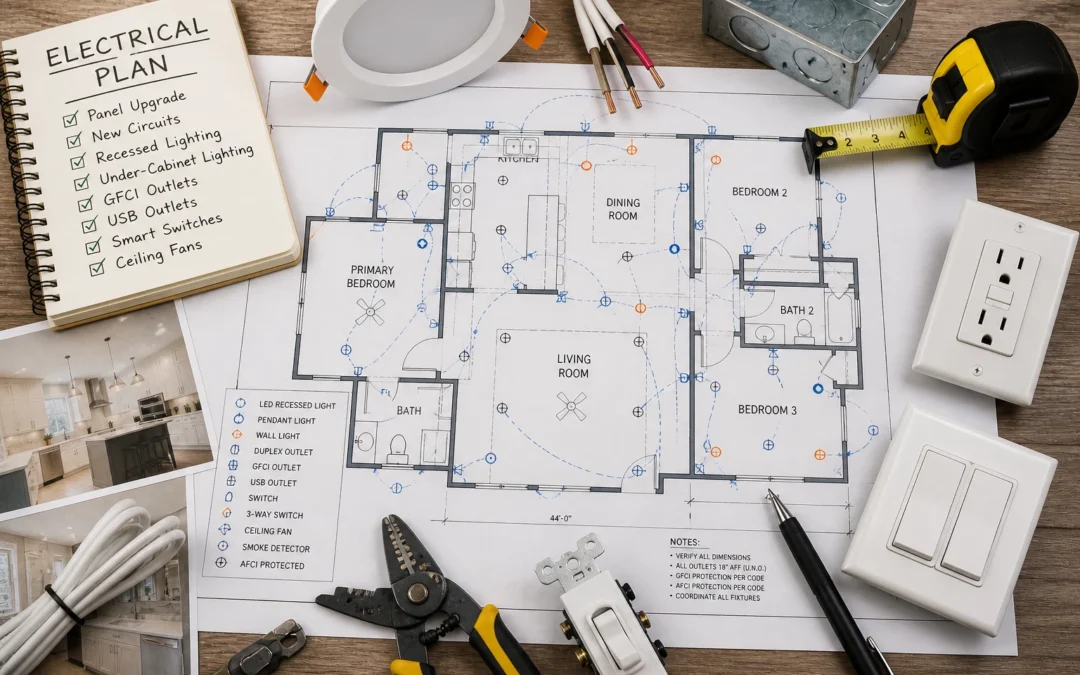
Electrical rough-in is one of the most important stages of a home remodel. It is also one of the easiest places for poor coordination to create delays.
During rough-in, electricians install much of the wiring, electrical boxes, circuits, and other components that will eventually be concealed behind walls and ceilings. Once insulation and drywall go up, making changes becomes considerably more difficult.
For general contractors, a successful electrical rough-in for a home remodel requires more than putting the electrician on the schedule. Appliance selections, lighting plans, framing, HVAC, plumbing, cabinetry, panel capacity, and inspections all need to be coordinated before the walls are closed.
Here is what GCs should have ready to keep the electrical rough-in moving efficiently.
What Is Electrical Rough-In?
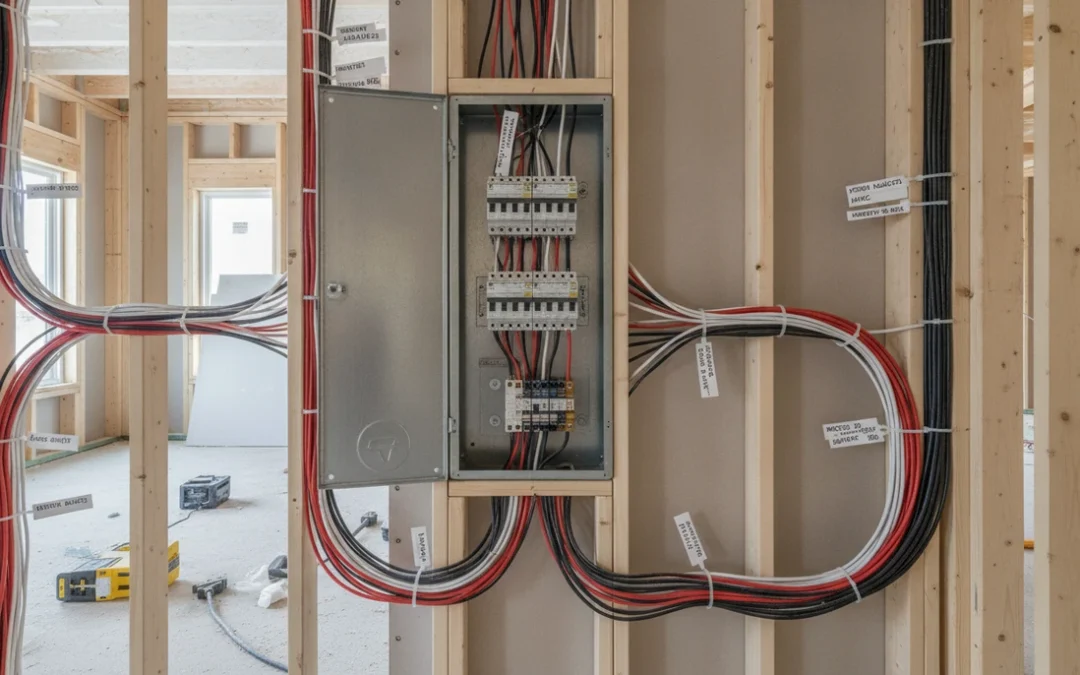
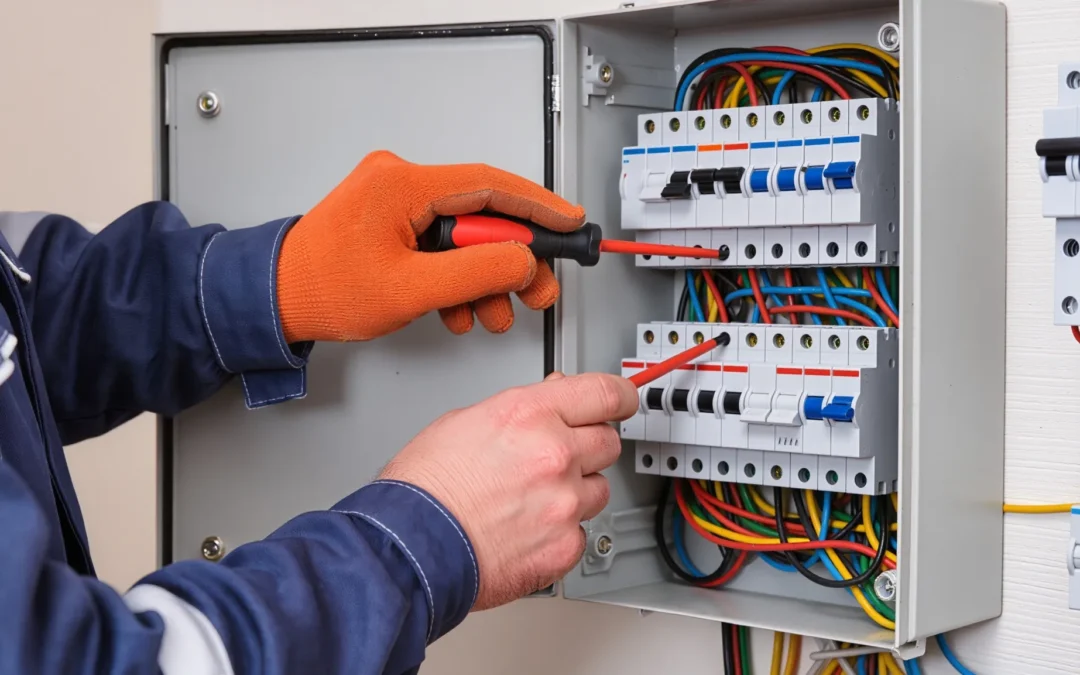
Electrical rough-in is the stage when the electrical infrastructure is installed before finished walls, ceilings, switches, receptacles, and fixtures are completed.
Depending on the project, rough-in work may include:
- Running electrical wiring
- Installing electrical boxes
- Preparing outlet and switch locations
- Installing new circuits
- Routing wiring for lighting
- Preparing dedicated appliance circuits
- Completing required grounding and bonding work
- Coordinating panel connections
- Preparing wiring for HVAC and other equipment
The exact scope depends on whether the project is a kitchen remodel, basement finish, addition, pop-top, or complete down-to-the-studs renovation.
After the required rough electrical work is completed and applicable inspections are passed, insulation and drywall can generally move forward. That makes the electrical rough-in schedule a critical part of the larger construction timeline.
Finalize the Floor Plan Before Rough-In
One of the biggest things a GC can do to support the electrical subcontractor is to provide a reliable floor plan. Small layout changes can have significant electrical consequences.
Moving a wall may affect switches and receptacles. Changing a kitchen island can alter outlet or pendant locations. Reconfiguring a bathroom may change lighting and electrical device placement.
Before rough-in begins, confirm as much of the following as possible:
- Wall locations
- Door swings
- Cabinet layouts
- Kitchen islands
- Bathroom vanities
- Built-ins
- Major furniture considerations
- Appliance locations
Plans will inevitably change on some remodels. However, getting the core layout finalized before electricians begin running wire reduces unnecessary rework.
Coordinate Electrical Rough-In With Framing
Framing needs to be sufficiently complete before much of the electrical rough-in can occur.
Electricians rely on framing to determine where boxes, switches, receptacles, lighting, and wiring will go. Framing also establishes the pathways available for routing electrical cables. GCs should make sure major framing changes are resolved before electrical work begins.
This is particularly important during Denver home remodels involving additions, pop-tops, basement finishing, or substantial structural changes.
If framing changes after wiring has already been installed, electrical components may have to be relocated. That adds labor and can affect the schedule.
Communication between the framer and electrical subcontractor can also help identify potential conflicts before either trade gets too far into its work.
Confirm Appliance Specifications
"Kitchen appliances" is not enough information for electrical rough-in.
Electricians need to know what equipment is actually being installed because different appliances can have different electrical requirements.
The GC should obtain specifications for equipment such as:
- Electric or induction ranges
- Wall ovens
- Cooktops
- Microwaves
- Refrigerators
- Dishwashers
- Garbage disposals
- Beverage refrigerators
- Washers and dryers
- Specialty kitchen equipment
This becomes especially important when a homeowner changes from gas to electric equipment during a remodel.
A new high-demand electric appliance may require a dedicated circuit and can affect the home’s overall electrical load. Those decisions should be identified before rough-in whenever possible.
Finalize the Lighting Plan
Lighting plans frequently create last-minute electrical changes.
Before rough-in, the GC, homeowner, designer, and electrician should have a shared understanding of fixture and control locations.
That includes:
- Recessed lights
- Pendants
- Chandeliers
- Vanity lights
- Under-cabinet lighting
- Accent lighting
- Exterior lighting
- Three-way switching
- Dimmers
- Smart lighting controls
Fixture locations also need to be coordinated with framing, cabinetry, plumbing, and HVAC.
For example, a recessed light shown on a design plan may conflict with a joist or duct once the ceiling is opened. Pendant locations may need to align precisely with a kitchen island rather than simply following the center of the room.
Resolving these conflicts during residential electrical rough-in is much easier than discovering them after drywall.
Coordinate HVAC and Plumbing
Electricians are not the only trade running systems through walls, floors, and ceilings. HVAC contractors need room for ductwork and equipment. Plumbers need pathways for supply, waste, and vent lines. Electricians need space for wiring and electrical boxes.
Without coordination, trades can compete for the same limited areas. General contractors should also confirm the electrical requirements for HVAC and plumbing-related equipment, including furnaces, air-conditioning equipment, pumps, and other powered systems included in the remodel.
Early trade coordination helps prevent one subcontractor’s work from interfering with another’s.
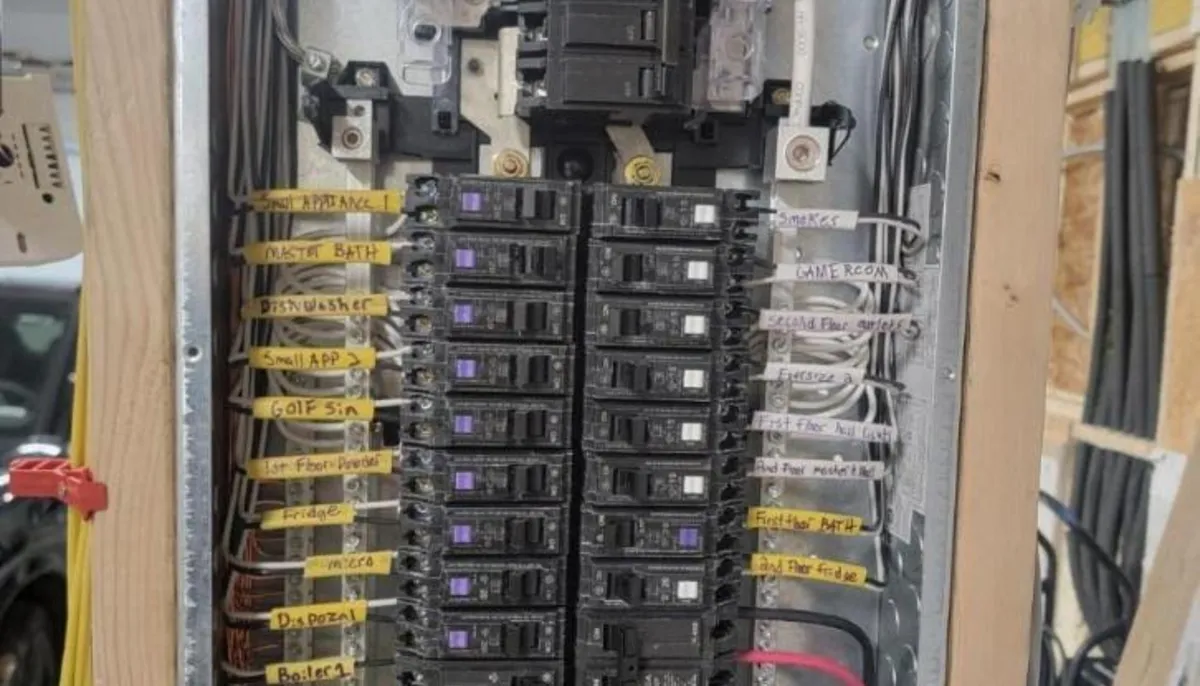
Evaluate the Electrical Panel Before Adding Circuits
A major remodel often adds electrical demand.
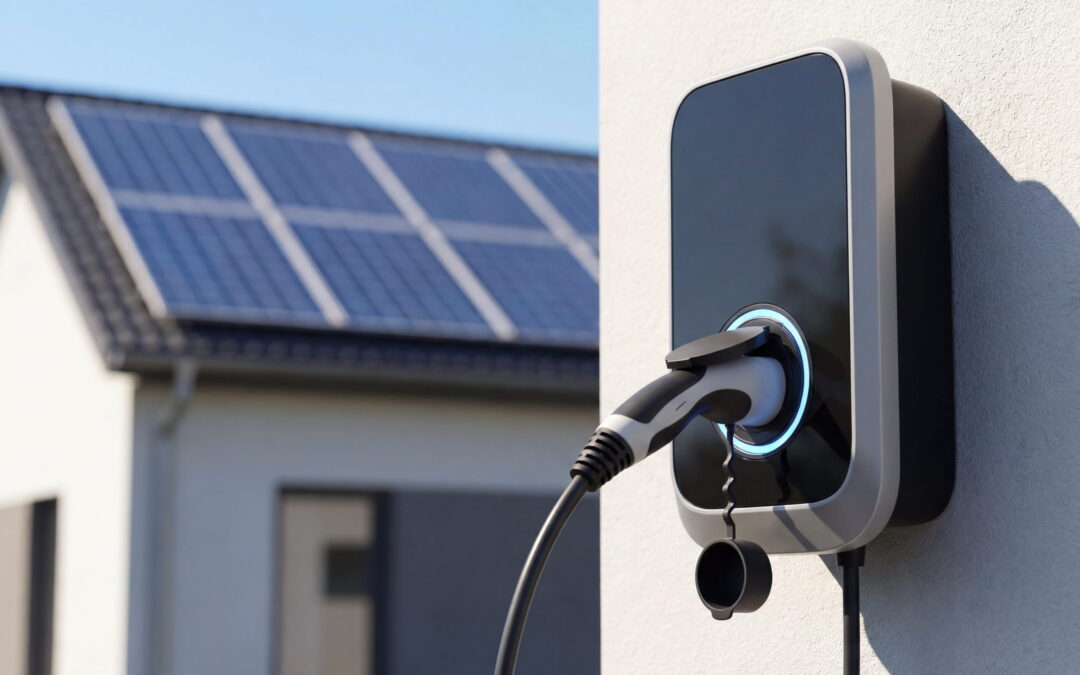
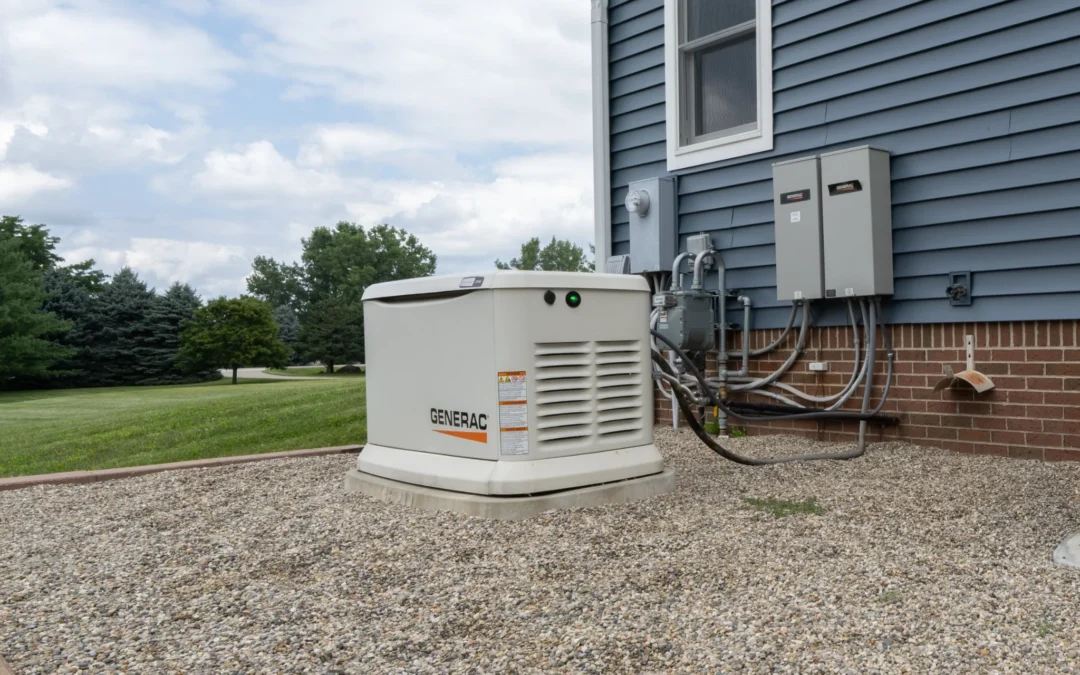
New kitchen equipment, finished living space, HVAC equipment, lighting, hot tubs, and EV chargers can all require new circuits.
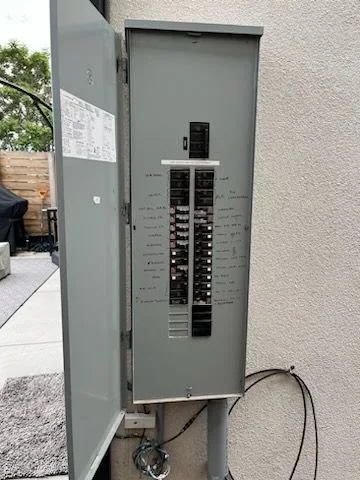
Before the rough-in gets too far, the electrical subcontractor should understand whether the existing panel has sufficient capacity and breaker space for the finished project.
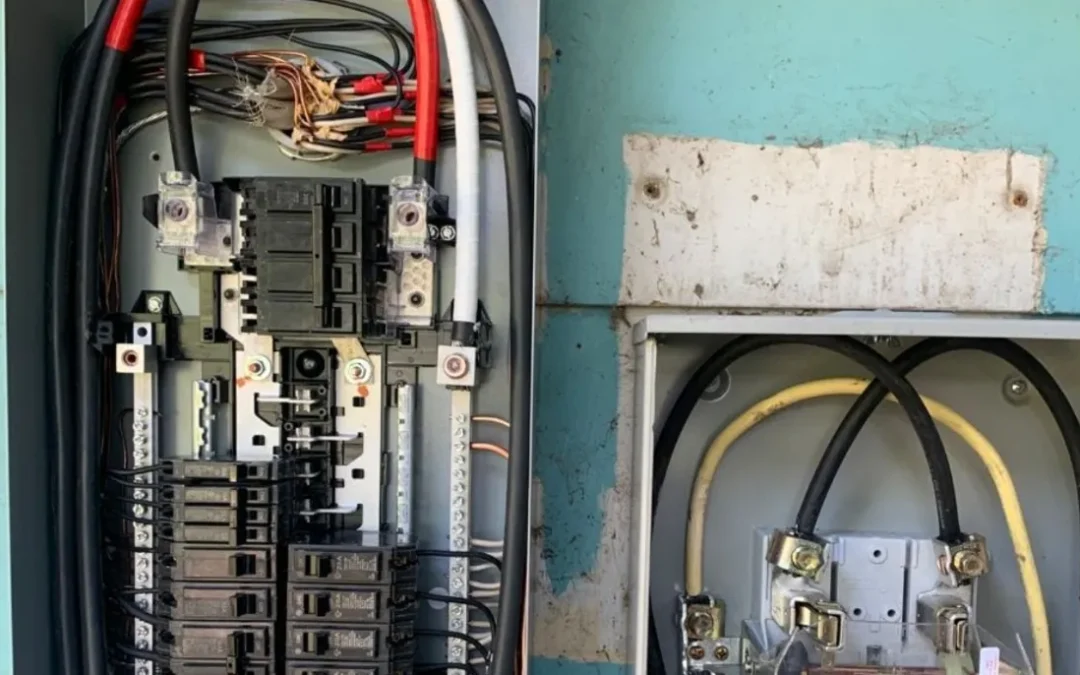
If it does not, the project may need an electrical panel upgrade or service upgrade.
Identifying this requirement during preconstruction is preferable to discovering it after new circuits have already been planned around an inadequate panel.
For some Denver-area homes with older 100-amp electrical systems, a major remodel can also be an appropriate time to evaluate whether a 200-amp panel upgrade is warranted based on the home’s calculated electrical load.
Plan for Future Electrical Needs
If the walls are already open, it is worth asking homeowners what they may want in the future.
They may not be installing an EV charger, hot tub, workshop, or additional electrical equipment today, but future plans can influence decisions made during the remodel.
Potential considerations include:
- Level 2 EV charging
- Future electric appliances
- Additional HVAC equipment
- Home offices
- Outdoor living spaces
- Hot tubs
- Smart home equipment
- Additional lighting
The answer isn’t necessarily to install every possible circuit during the current remodel.
Instead, the GC and electrical subcontractor can determine whether reasonable accommodations, such as panel capacity or conduit pathways, could make future upgrades easier.
Schedule Rough-In Inspections Before Closing Walls
One of the most important scheduling rules is simple: don’t cover electrical work before required inspections are completed.
GCs should incorporate rough inspections into the construction schedule before insulation and drywall.
The electrical subcontractor should complete and review the work so it is ready for the applicable inspection. Other trades should also be aware of the inspection sequence so no one inadvertently conceals work that still needs to remain accessible.
Inspection timing and requirements can vary by jurisdiction and project, making local experience valuable.
Building some flexibility into the schedule around inspections can help prevent one delayed approval from disrupting every trade that follows.
Establish a Process for Change Orders
Changes are normal during remodeling. Uncontrolled changes are the problem.
If a homeowner decides to add six recessed lights, relocate an appliance, move an island, or install an EV charger after rough-in begins, the electrical scope may change.
GCs should establish a clear process for communicating those decisions to the electrical subcontractor.
Before proceeding, determine whether the change affects:
- Labor
- Materials
- Circuits
- Panel capacity
- Other trades
- Inspections
- Project schedule
Clear change-order communication protects the GC, electrical subcontractor, and homeowner from misunderstandings about cost or schedule impacts.
Work With an Electrical Subcontractor Who Understands Remodels
Electrical rough-in is not an isolated phase. It sits directly between design decisions, framing, mechanical trades, inspections, and finish work.
That is why general contractors benefit from working with an electrical subcontractor experienced in residential remodeling.
Table Mountain Electric works with general contractors, builders, and remodelers throughout the Denver Metro Area on basement remodels, additions, pop-tops, new construction, whole-home renovations, and projects taken down to the studs.
Our electricians can coordinate electrical planning, rough-in, panel work, new circuits, lighting, rewiring, inspections, and final installation with the broader construction schedule.
If you need a dependable electrical subcontractor for a Denver home remodel, contact Table Mountain Electric to discuss your upcoming project. Bringing the electrical team into the conversation early can help you plan a cleaner rough-in, coordinate trades more effectively, and keep the project moving from framing through final inspection.

Table Mountain Electric
Table Mountain Electric Inc. is Denver’s trusted name in premier electrical solutions. From essential services such as electrical panel upgrades and panel replacements to intricate kitchen wiring for your renovation needs, our expertise shines through in every project.