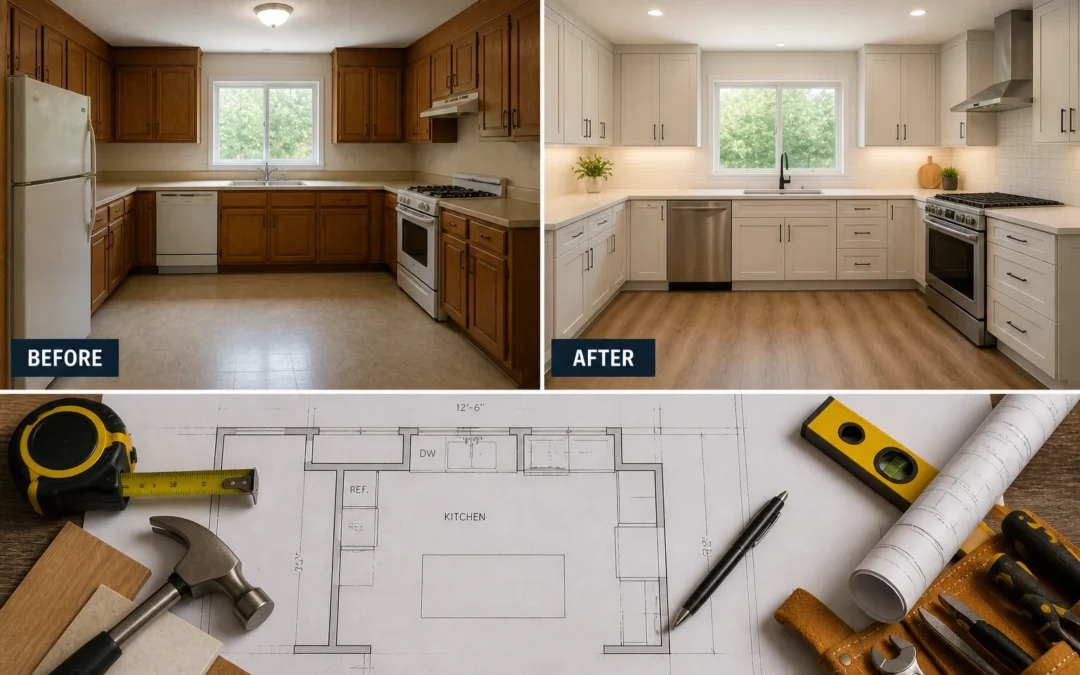
A successful home remodel depends on getting the sequence right. Framing, plumbing, HVAC, electrical, insulation, drywall, and finishes all need to happen at the right time, and decisions made during one phase can directly affect the next.
For general contractors managing home renovations in Denver, electrical planning should begin well before electrical rough-in. Waiting until walls are framed or finishes have been selected can create unnecessary changes, added costs, and scheduling complications.
Early coordination with an experienced electrical subcontractor gives the GC an opportunity to evaluate the existing electrical system, identify potential panel or service upgrades, plan circuits, coordinate with other trades, and account for the homeowner’s current and future electrical needs.
Here are some of the most important electrical considerations for Denver general contractors planning residential remodels.
Start Electrical Planning Early in the Remodel
Electrical work shouldn’t be treated as something that gets figured out after framing. Ideally, your electrical subcontractor should review the project during preconstruction or early planning. This is particularly important for extensive renovations, additions, pop-tops, and homes being taken down to the studs.
Early electrical planning can identify:
- Existing electrical service capacity
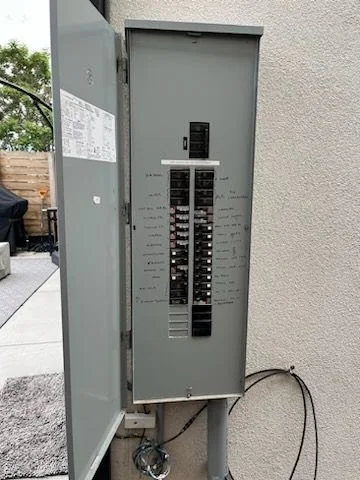
- Panel condition and available breaker space
- New circuit requirements
- Appliance electrical loads
- Lighting locations
- Outlet and switch placement
- HVAC electrical requirements
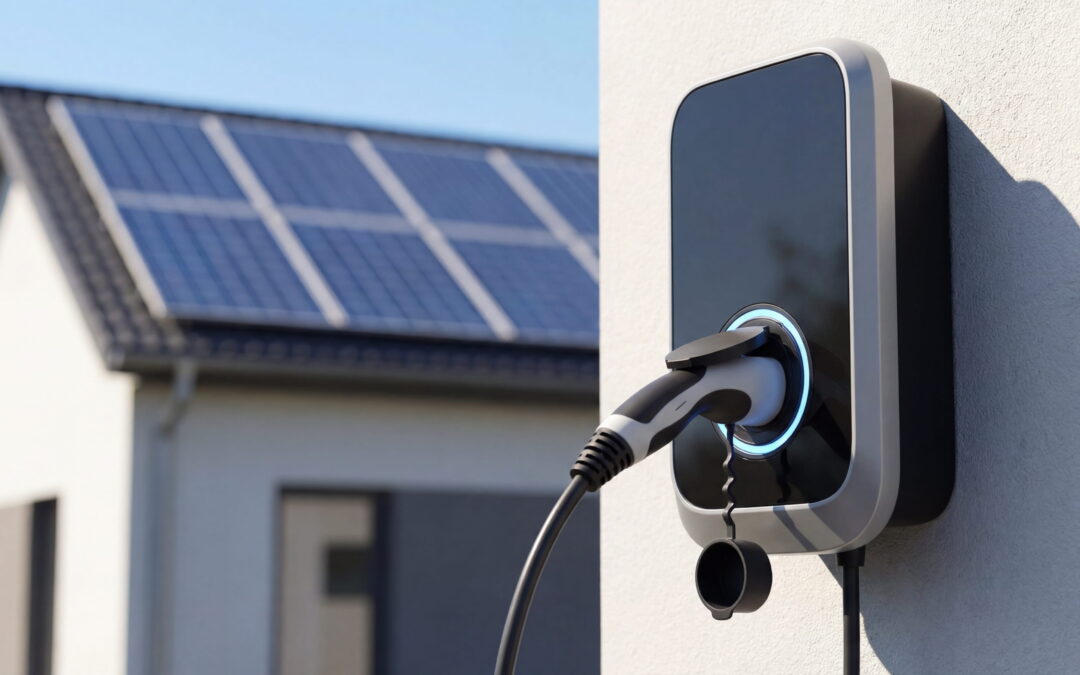
- EV charger plans
- Potential service or panel upgrades
These decisions can affect other parts of the construction process.
For example, lighting placement may influence framing, while appliance specifications can determine dedicated circuit requirements. Planning those details before rough-in reduces the likelihood that crews will need to redo completed work.
Evaluate the Existing Electrical System
Denver has a diverse housing stock, and remodeling an older home can be very different from working on newer construction. Before establishing the electrical scope, the subcontractor should evaluate what’s already there.
Important questions include:
- What size electrical service does the home have?
- What condition is the electrical panel in?
- Is there adequate breaker space?
- What type of wiring is present?
- Has previous electrical work been modified?
- Are existing circuits appropriately sized?
- Will the finished home significantly increase electrical demand?
A cosmetic renovation may require relatively limited electrical changes. A complete home remodel can be a different story.
When walls are opened throughout the house or the property is taken down to the studs, the project creates an opportunity to rethink the electrical system as a whole rather than continually adapting an outdated layout.
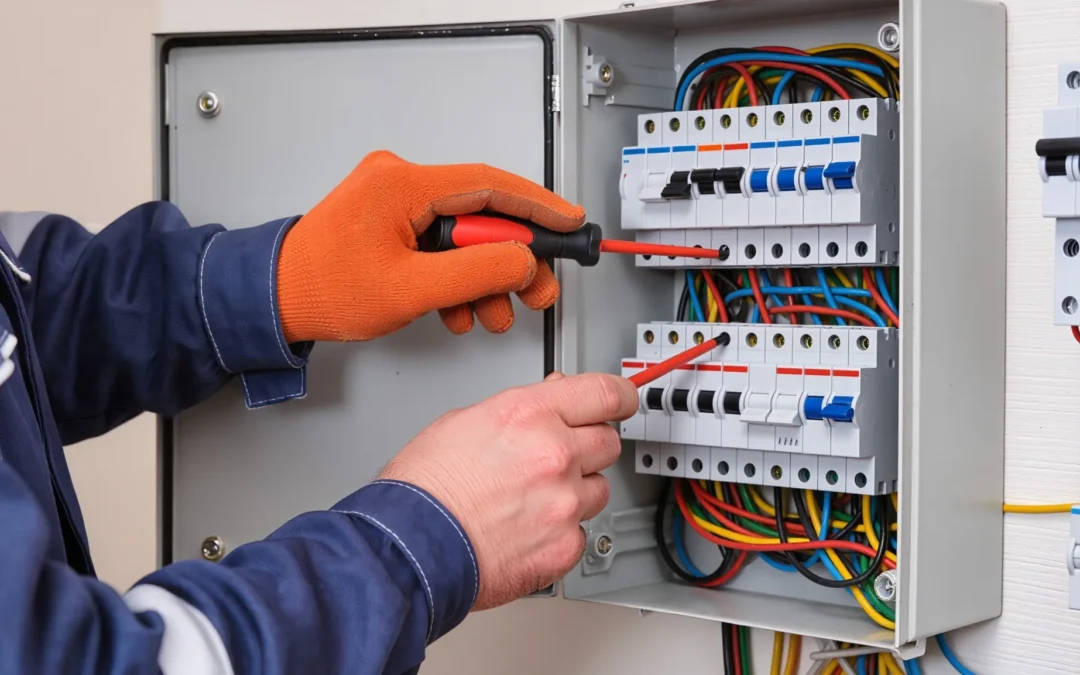
Determine Whether the Electrical Panel Needs an Upgrade
Panel capacity should be considered early because modern remodels often introduce significant new electrical loads.
A homeowner might be adding:
- An induction range
- Additional kitchen appliances
- Electric HVAC equipment
- A hot tub
- A finished basement
- A home office
- An EV charger
- More lighting
- Additional living space
Individually, these changes may appear manageable. Together, they can substantially change the home’s electrical demand.
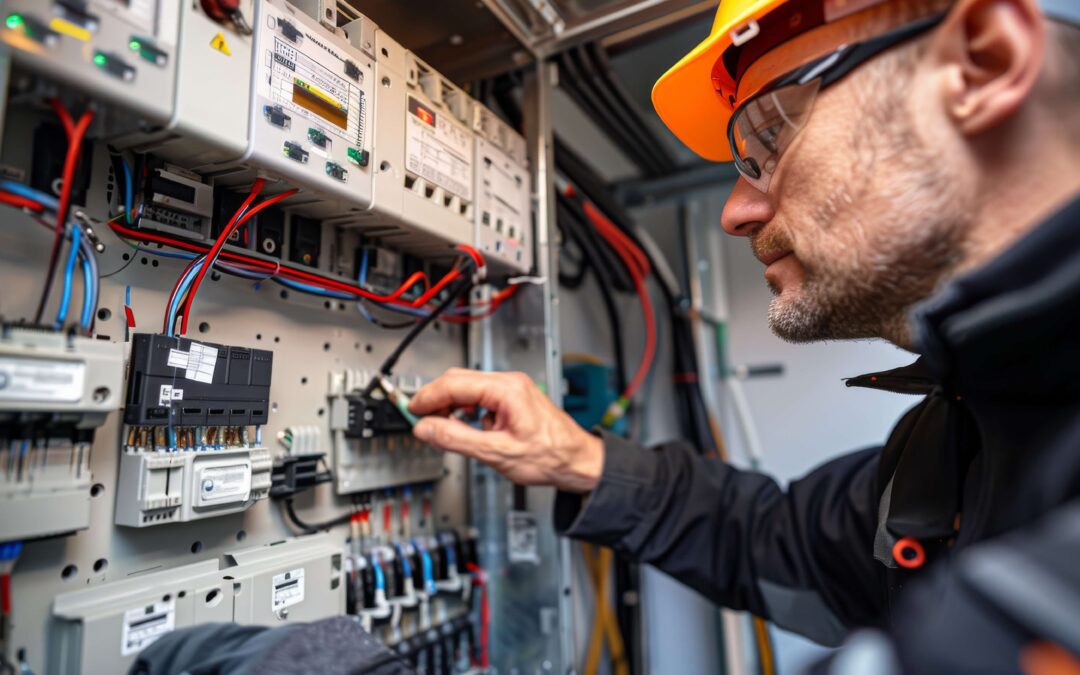
An electrical subcontractor can perform the appropriate load calculations and determine whether the existing service and panel can support the remodeled home.
If an electrical panel upgrade is necessary, identifying it during planning allows the GC to incorporate that work into the project’s budget and schedule instead of discovering the issue midway through construction.
Plan Kitchen and Appliance Circuits Carefully
Kitchens are among the most electrically demanding areas of modern homes.
Today’s kitchens may contain refrigerators, dishwashers, garbage disposals, microwaves, electric ranges, wall ovens, beverage refrigerators, ventilation equipment, and numerous countertop appliances. General contractors should confirm appliance selections early whenever possible.
Changes to appliance specifications can change electrical requirements. Switching from gas to an induction range, for example, can have a much different impact on the electrical scope than simply replacing an existing appliance.
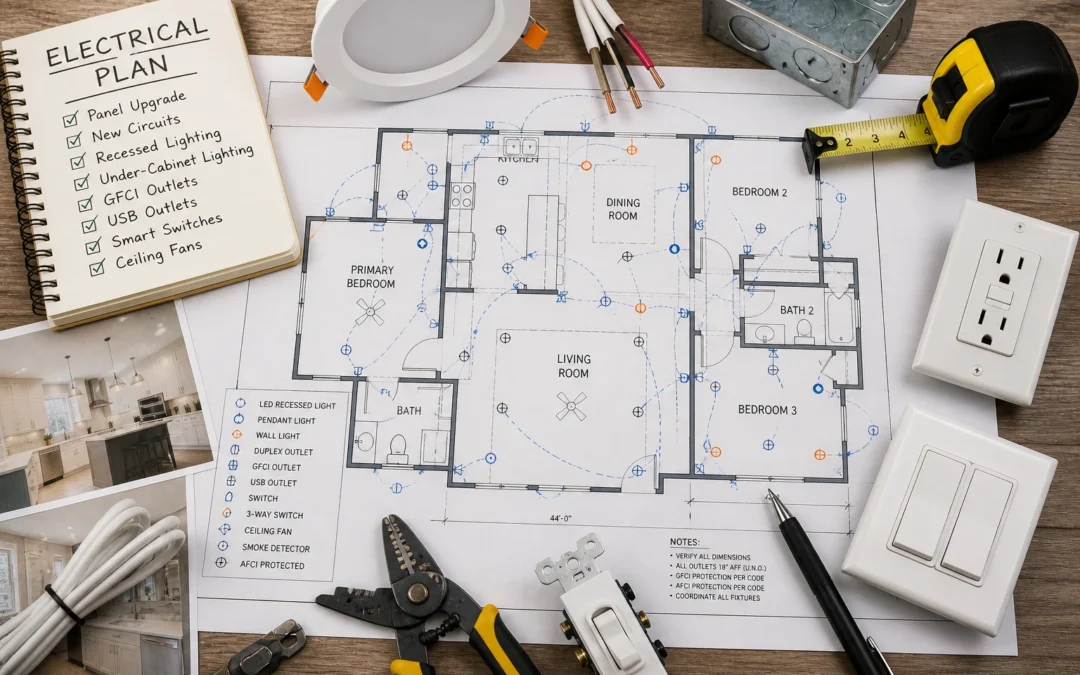
Electrical planning should account for appropriate circuits, receptacle placement, GFCI protection, lighting, under-cabinet lighting, island power, and any specialty appliances included in the design.
Coordinating these details with cabinetry and kitchen layouts before rough-in can prevent frustrating changes later.
Coordinate Lighting Before Electrical Rough-In
Lighting is another area where early decisions pay off. Homeowners increasingly want combinations of recessed lighting, pendants, chandeliers, under-cabinet lighting, accent lighting, exterior lighting, dimmers, and smart controls.
The electrical subcontractor needs accurate information about fixture placement and switching before rough-in.
General contractors should coordinate lighting plans with:
- Framing
- Cabinetry
- Ceiling layouts
- HVAC registers
- Plumbing
- Architectural features
Few things create unnecessary rework faster than discovering that a planned recessed light conflicts with ductwork or that a pendant location doesn’t align with the final kitchen island.
A clear residential lighting plan helps all trades work from the same layout.
Think Beyond the Immediate Remodel
A major renovation is one of the best opportunities a homeowner will have to prepare the electrical system for future needs. Once drywall is installed, adding wiring becomes considerably more disruptive.
General contractors should ask homeowners about upgrades they may be considering over the next several years, even if those improvements aren’t included in the current project.
Potential future needs include:
- Level 2 EV charging
- Additional electric vehicles
- Smart home technology
- Outdoor living spaces
- Hot tubs
- Home offices
- Additional appliances
- Electric HVAC equipment
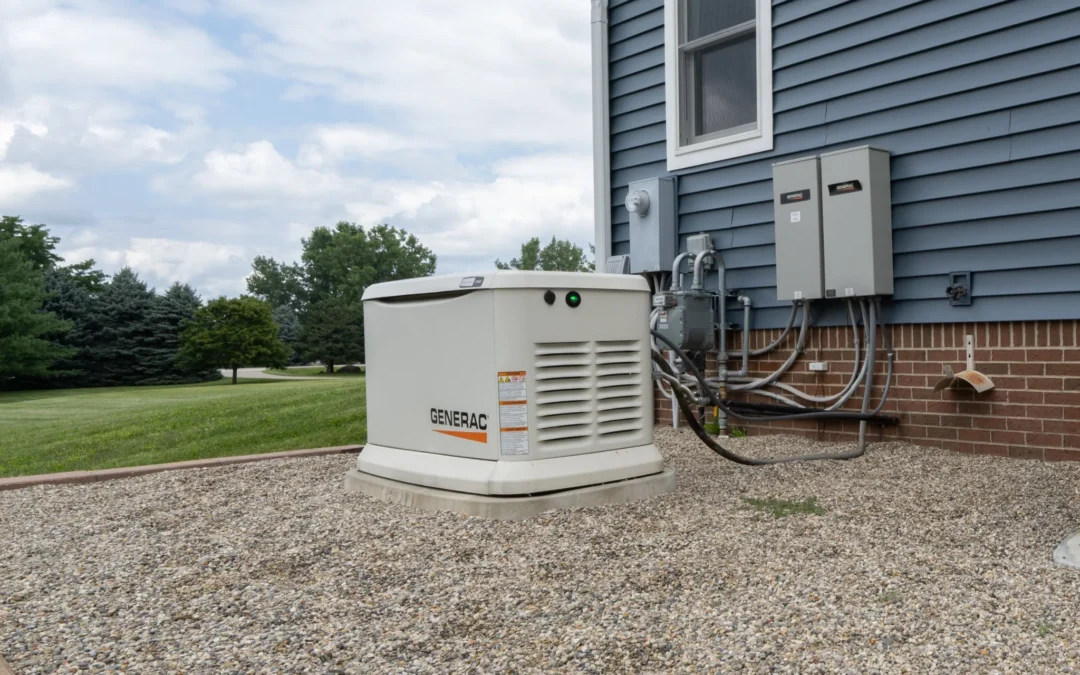
- Backup power equipment
Not every future feature needs to be installed during the remodel. In some cases, however, running conduit, planning panel capacity, or installing appropriate wiring while walls are open can simplify future projects.
Coordinate Electrical Work With Other Trades
Electrical work rarely exists in isolation.
Electricians need to coordinate with framers, plumbers, HVAC contractors, cabinet installers, drywall crews, and other trades throughout a remodel.
Potential conflicts can include wiring paths intersecting with plumbing, light fixtures competing with HVAC registers, electrical boxes conflicting with cabinetry, or mechanical equipment requiring power that wasn’t included in the original electrical scope.
This is one reason GCs benefit from choosing an electrical subcontractor experienced with residential remodeling rather than treating electrical work as an independent service call.
A good subcontractor understands construction sequencing and communicates potential conflicts before they become schedule problems.
Build Inspections Into the Project Schedule
Permits and inspections need to be considered when establishing the renovation timeline.
Electrical work may require inspection at different stages depending on the project and local requirements. General contractors should avoid scheduling insulation, drywall, or other work that conceals electrical installations before required inspections have been completed.
Your electrical subcontractor should understand the applicable electrical requirements and prepare the work for inspection.
Building reasonable inspection windows into the schedule can also provide flexibility if changes or corrections are required.
The objective should be straightforward: complete code-compliant electrical work and have inspections confirm that the installation is ready for the next phase.
Manage Electrical Changes During Construction
Even the best-planned remodel changes. Homeowners move outlets. Appliance selections change. Designers adjust lighting. Walls shift. Additional equipment gets added.
The important question is how those changes are communicated.
When electrical scope changes, the GC and electrical subcontractor should identify:
- What is changing
- Whether materials or labor are affected
- Whether circuits need modification
- Whether panel capacity changes
- Whether another trade is affected
- Whether the schedule changes
Clear documentation reduces misunderstandings and gives the GC the information needed to communicate accurately with the homeowner.
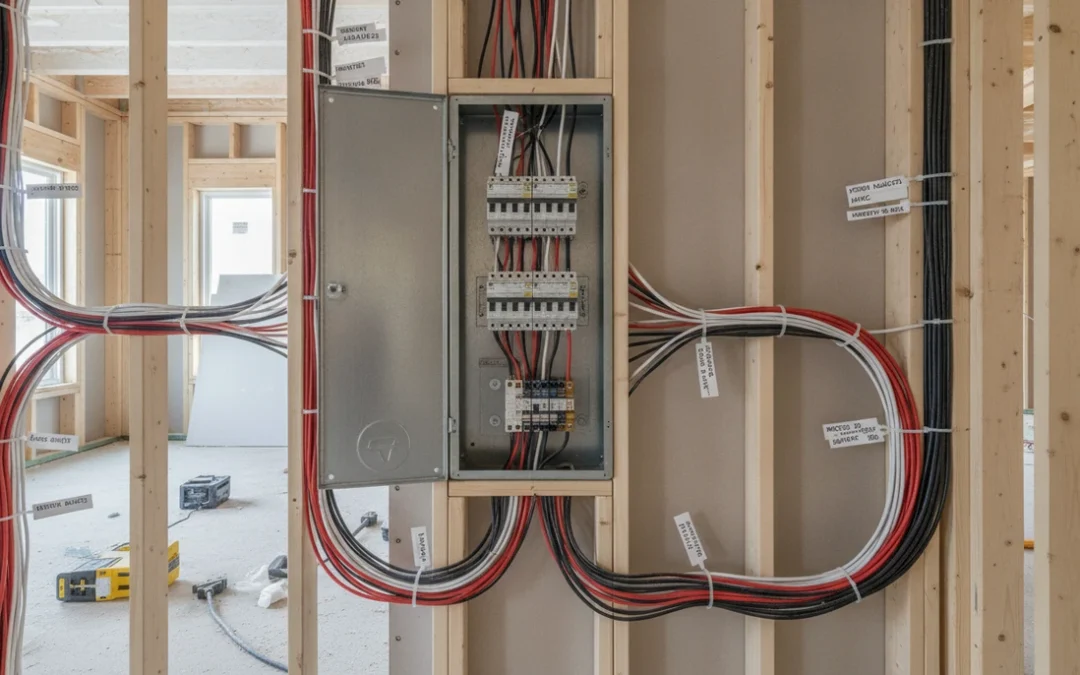
Consider Complete Rewiring During Major Renovations
When a Denver home is undergoing an extensive renovation and walls are already open, it may make sense to evaluate the existing wiring more broadly.
A home taken down to the studs creates access that would otherwise require cutting into finished walls and ceilings.
Depending on the existing system and project scope, this can be an opportunity to install new wiring, reorganize circuits, add receptacles, modernize lighting, provide dedicated appliance circuits, and prepare the electrical system for future loads.
That doesn’t mean every remodel requires whole-home rewiring. The decision should be based on the condition and configuration of the existing system and the goals of the renovation.
The important thing is to make that evaluation while access is available.
Choose an Electrical Subcontractor Who Understands Remodeling
For general contractors, technical electrical knowledge is only part of the equation.
You also need an electrical subcontractor who understands construction schedules, communicates with other trades, shows up when expected, and recognizes how their work affects the rest of the project.
Table Mountain Electric provides electrical subcontracting for general contractors, remodelers, and builders throughout the Denver Metro Area. Our team supports basement remodels, additions, pop-tops, new builds, new construction, complete home remodels, and projects where homes are taken down to the studs for extensive electrical replacement.
We coordinate electrical planning, rough-in, panel work, lighting, circuits, rewiring, and final installation with the broader construction process, helping GCs keep projects organized from the planning stages through inspection and completion.
Plan Your Next Denver Remodel With Table Mountain Electric
Good electrical planning isn’t simply about deciding where outlets go. It means understanding how the finished home will use electricity, ensuring the existing system can support those demands, and coordinating electrical work with every other part of the renovation.
Bringing your electrical subcontractor into the project early can help uncover potential problems while they’re still relatively easy to address.
If you’re a general contractor, builder, or remodeler looking for an electrical subcontractor in Denver, partner with Table Mountain Electric on your next project. From basement remodels and additions to complete down-to-the-studs renovations, our licensed electricians are ready to provide the electrical expertise your project requires. Request a quote today to discuss electrical subcontracting for your next Denver-area remodel.

Table Mountain Electric
Table Mountain Electric Inc. is Denver’s trusted name in premier electrical solutions. From essential services such as electrical panel upgrades and panel replacements to intricate kitchen wiring for your renovation needs, our expertise shines through in every project.