A major home renovation creates a rare opportunity to access electrical systems that are normally hidden behind drywall, ceilings, cabinets, and finishes. For general contractors working on older Denver homes, that makes the preconstruction and demolition stages an important time to ask a bigger question: Should the existing electrical wiring stay, or does the project justify whole-home rewiring?
Not every renovation requires a complete electrical redo. However, if a home is being taken down to the studs, has outdated or problematic wiring, or will have substantially different electrical demands after the remodel, addressing the wiring while the walls are open can make far more sense than waiting until after new finishes are installed.
For GCs, the key is bringing an experienced electrical subcontractor into the conversation early enough to evaluate the system and coordinate the work with the rest of the renovation.
When Should Contractors Consider Whole-Home Rewiring?
The age of a home alone doesn’t determine whether it needs to be rewired. Existing wiring should be evaluated based on its type, condition, previous modifications, and suitability for the finished project.
A larger electrical evaluation may be worthwhile when a renovation reveals:
- Damaged or deteriorated wiring
- Improper previous electrical modifications
- Ungrounded electrical components
- Limited circuits for the new layout
- An outdated fuse box or electrical panel
- Heavy reliance on extension cords or power strips
- Electrical problems such as flickering lights or recurring breaker trips
- Insufficient electrical capacity for planned improvements
The scope of the renovation matters as well.
A cosmetic bathroom update is very different from a whole-home renovation, where walls and ceilings are already open. When demolition exposes most of the electrical system, the cost and disruption associated with accessing the wiring can be significantly different from those of attempting the same project after drywall, cabinetry, paint, and trim are installed.
Evaluate the Wiring Early in Preconstruction
Electrical rewiring shouldn’t be discovered as an afterthought halfway through construction. Whenever possible, general contractors should have the electrical subcontractor evaluate the existing system during preconstruction or early demolition.
The electrician can look at factors such as:
- Existing wiring methods
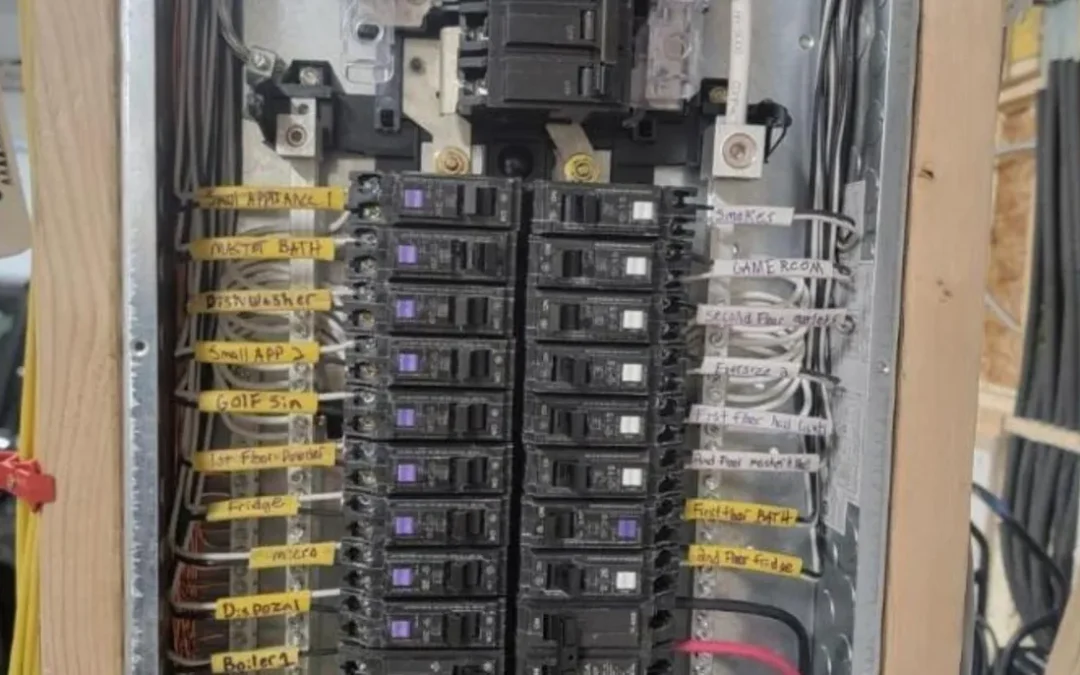
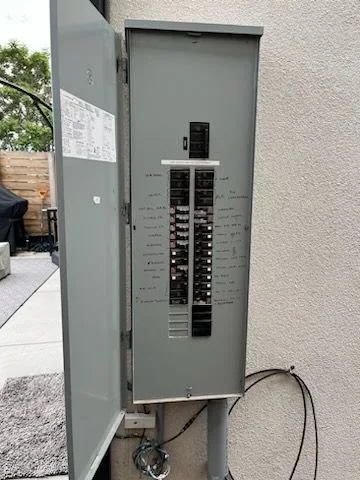
- Electrical panel condition
- Service capacity
- Grounding and bonding
- Circuit layout
- Breaker space
- Existing electrical loads
- Planned appliances and equipment
- New room configurations
Some conditions may not become visible until demolition begins. That’s common during remodeling.
The important part is having a process for evaluating newly exposed conditions quickly so the GC can determine whether they affect scope, budget, or schedule.
Use the New Floor Plan to Design the Electrical System
A complete remodel changes more than finishes. It often changes how people use the house.
Walls move. Kitchens expand. Basements become living areas. Home offices appear. Appliances move. Additional bathrooms are built. Lighting becomes more sophisticated.
Simply reproducing the old electrical layout may not serve the finished home particularly well.
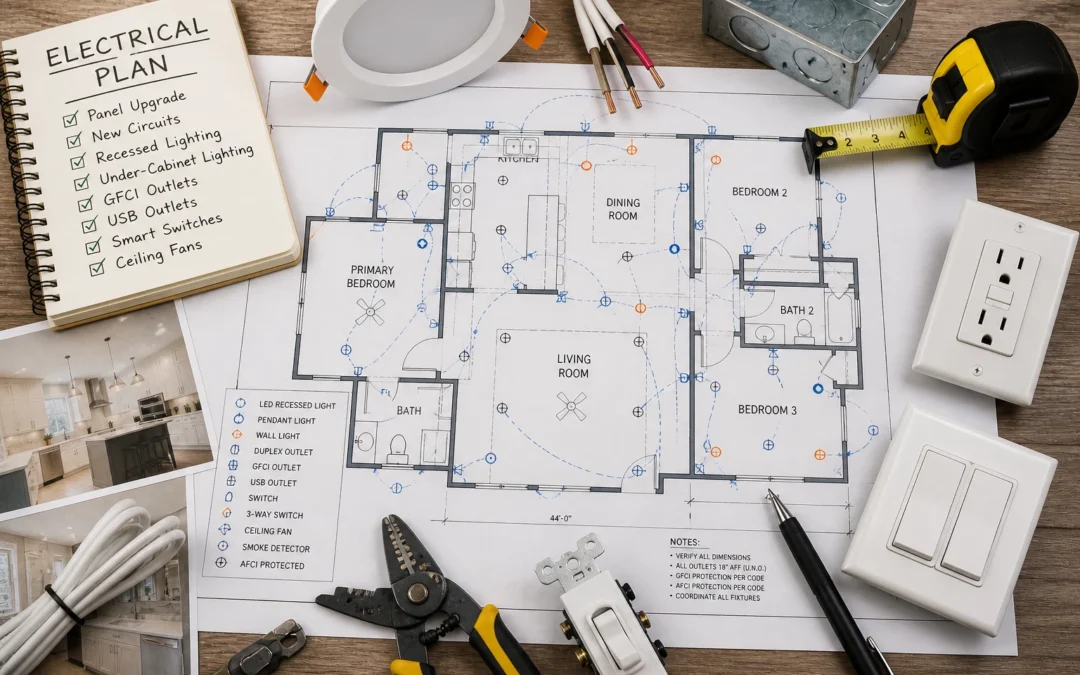
When planning whole-home rewiring during a renovation, contractors should coordinate the electrical design around the new floor plan.
That includes determining appropriate locations for:
- Receptacles
- Switches
- Lighting
- Dedicated circuits
- Kitchen appliances
- Laundry equipment
- HVAC equipment
- Bathroom electrical
- Exterior electrical
- Home office equipment
- Smart home devices
This is also the time to think about where the homeowner actually uses electricity, rather than simply replacing existing outlets in their original locations.
Coordinate Appliance and Equipment Specifications
Electrical rough-in depends on accurate information. If the homeowner hasn’t finalized major equipment, the electrical subcontractor may not know exactly what circuits and capacity the finished house will require.
General contractors should gather specifications for high-demand equipment as early as practical, including:
- Electric or induction ranges
- Wall ovens
- Cooktops
- Clothes dryers
- HVAC equipment
- Hot tubs
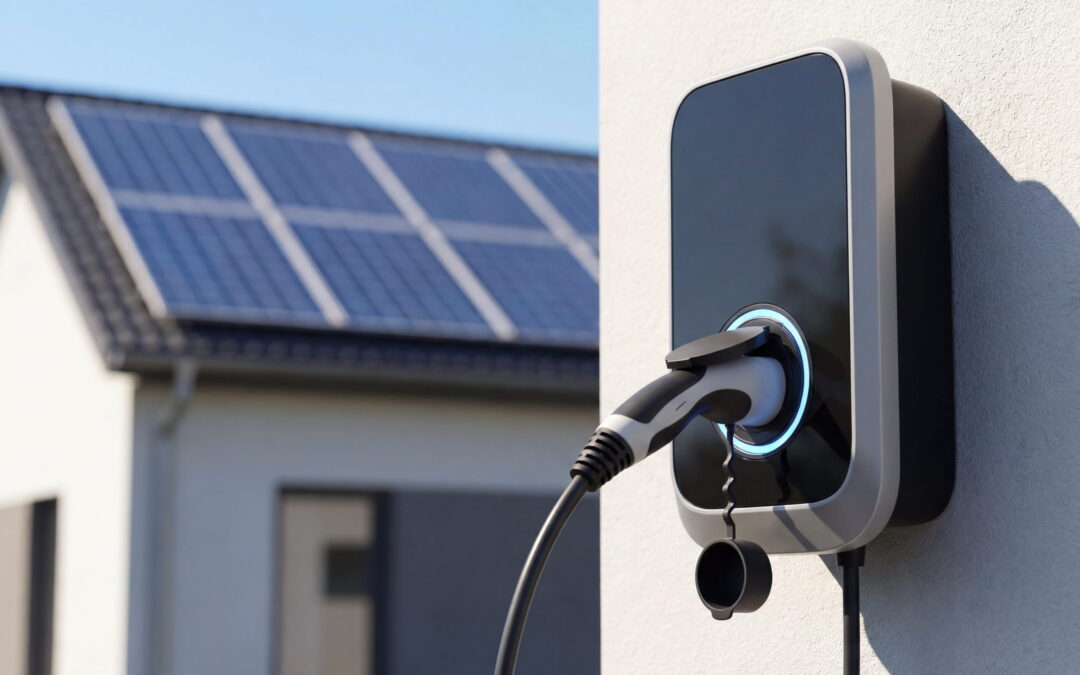
- EV chargers
- Specialty kitchen appliances
A change from gas to electric can be particularly important because it may add electrical loads that didn’t exist before.
Whole-home rewiring gives contractors an opportunity to build the new circuits into the project from the beginning instead of adding them later as isolated modifications.
Determine Whether the Electrical Panel Also Needs an Upgrade
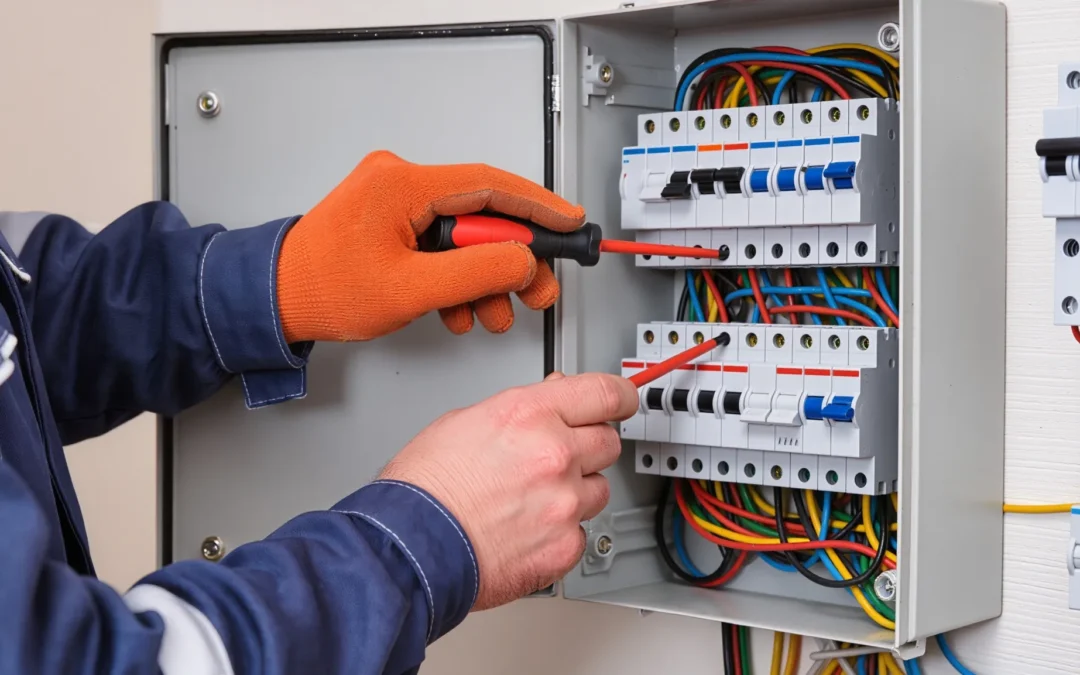
Rewiring a house and replacing its electrical panel are separate decisions, but major renovations are a logical time to evaluate both.
The electrical subcontractor should determine whether the existing panel has enough capacity and breaker space for the completed home.
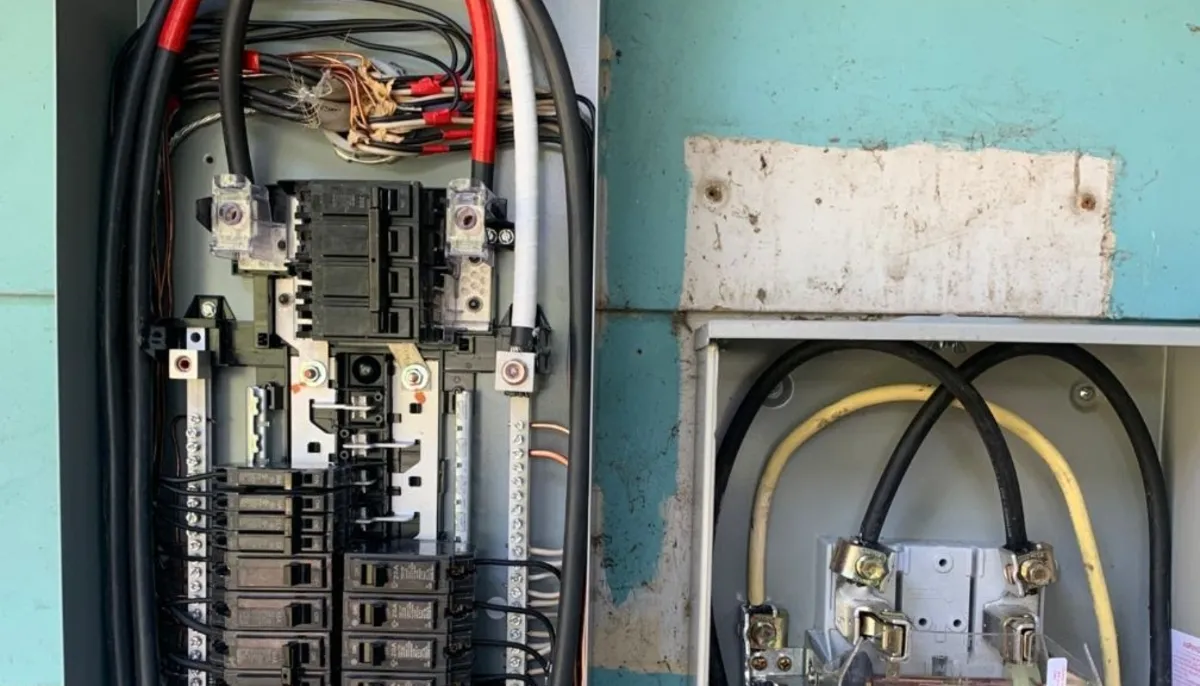
For some properties, the existing service may remain adequate. Other projects may justify a breaker panel replacement or a 200-amp electrical service upgrade.
Potential new loads can include:
- EV charging
- Electric HVAC equipment
- Kitchen appliances
- Hot tubs
- Finished basements
- Additions
- Workshops
- Additional living space
The electrician can perform the appropriate load evaluation rather than assuming every renovated home automatically requires 200-amp service.
Identifying panel work early also helps the GC account for permitting, inspections, equipment, and possible utility coordination in the construction schedule.
Coordinate Rewiring With Other Trades
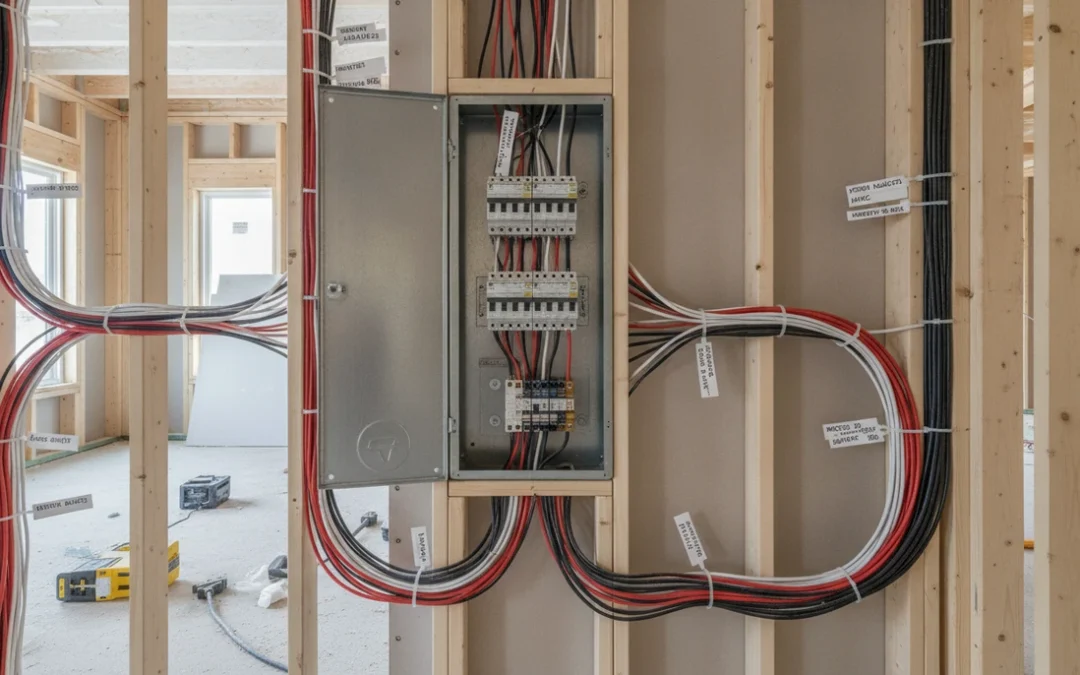
Whole-home rewiring is easiest when electrical work is coordinated with framing, plumbing, HVAC, and other rough trades.
Everyone needs access to the same walls, floors, and ceilings.
A plumber may need a wall cavity for drain and vent lines. HVAC installers may need space for ductwork. Electricians need pathways for wiring and appropriate locations for boxes.
Without coordination, one trade can easily create problems for another.
The GC should establish the rough-in sequence and make sure updated plans are available to everyone working on the project.
Communication becomes particularly important when field conditions force changes. If the ductwork moves, for example, the lighting layout may also need to be adjusted. If framing changes, electrical boxes or wire routes may need to be moved.
An electrical subcontractor experienced with remodeling understands that their work is one piece of a larger construction sequence.
Plan for the Homeowner’s Future Electrical Needs
A down-to-the-studs renovation is also an opportunity to think beyond move-in day.
The homeowner may not own an electric vehicle today, but they could buy one several years from now. They may eventually install a hot tub, upgrade HVAC equipment, add an outdoor living area, or convert more appliances from gas to electric.
Contractors should ask about likely future improvements while the electrical system is being designed.
Future considerations might include:
- Level 2 EV charging
- Additional electric vehicles
- Electric appliances
- Heat pumps or other HVAC equipment
- Smart home technology
- Outdoor kitchens
- Workshops
- Hot tubs
- Additional home office equipment
Not every possible circuit needs to be installed immediately. However, thoughtful panel capacity, conduit pathways, or other preparations can make future work less disruptive.
Account for Rough-In and Electrical Inspections
Whole-home rewiring can affect the construction schedule because much of the work must occur before insulation and drywall.
General contractors should account for electrical rough-in and applicable inspections when building the project timeline.
Avoid closing walls before required electrical inspections have been completed.
A typical sequence may include framing, rough plumbing and mechanical work, electrical rough-in, applicable inspections, insulation, drywall, and later electrical trim-out.
The exact sequence and inspection requirements can vary based on the project and jurisdiction.
Building inspection time into the schedule is much easier than having drywall crews ready while electrical work is still awaiting approval.
Establish Clear Change-Order Procedures
Renovations evolve.
A homeowner may add lighting, relocate an appliance, change the kitchen layout, or request additional outlets after electrical rough-in has begun.
Changes aren’t necessarily a problem when everyone understands their impact.
Before approving electrical changes, determine whether they affect:
- Materials
- Labor
- Circuit requirements
- Panel capacity
- Other trades
- Inspection timing
- Overall schedule
Clear documentation gives the general contractor an opportunity to communicate costs and scheduling consequences to the homeowner before additional work proceeds.
Don’t Treat Rewiring as a Simple Swap
Whole-home rewiring should not simply recreate an electrical system designed for the way the house functioned decades ago.
A major renovation is an opportunity to build the electrical system around the remodeled property.
That means considering modern appliance loads, better receptacle placement, dedicated circuits, new lighting, updated controls, future technology, and the overall electrical capacity of the home.
For GCs, this is where an experienced electrical subcontractor provides value beyond pulling wire.
The right partner can review plans, identify potential problems, coordinate with other trades, prepare for inspections, and help develop an electrical system that makes sense for the finished project.
Partner With Table Mountain Electric for Denver Remodel Rewiring
Table Mountain Electric provides whole-home rewiring and electrical subcontracting for general contractors, builders, and remodelers throughout the Denver Metro Area.
We support complete home remodels, basement renovations, additions, pop-tops, new construction, and projects where a house is taken down to the studs and the electrical system needs to be rebuilt around a new layout.
Our licensed electricians can coordinate rewiring, electrical rough-in, dedicated circuits, lighting, breaker panel replacement, 200-amp service upgrades, and final electrical installation with the larger construction schedule.
If your next Denver-area renovation may require extensive rewiring, bring Table Mountain Electric into the project early. Contact us to discuss your plans and get a quote for electrical subcontracting on your upcoming remodel.

Table Mountain Electric
Table Mountain Electric Inc. is Denver’s trusted name in premier electrical solutions. From essential services such as electrical panel upgrades and panel replacements to intricate kitchen wiring for your renovation needs, our expertise shines through in every project.