Home additions, pop-tops, and accessory dwelling units (ADUs) are among the more complex residential construction projects a general contractor can manage. Unlike smaller remodeling projects, these builds often involve substantial changes to the home’s electrical infrastructure, including new circuits, expanded service capacity, and coordination with utility providers.
For general contractors, successful electrical scope planning begins well before the first wire is installed. Evaluating the existing electrical system, identifying service requirements, and coordinating rough-in and inspections can help prevent unexpected costs and construction delays.
At Table Mountain Electric, we work with general contractors, builders, and remodelers throughout the Denver Metro Area on substantial residential construction projects. From second-story additions to complete electrical installations for new living spaces, our electricians help contractors plan electrical work around the larger construction schedule.
Why Electrical Planning Matters for Larger Residential Projects
Adding square footage to an existing property creates electrical requirements that may go beyond installing additional outlets and lighting.
A second-story addition might require new bedroom circuits, HVAC equipment, lighting, and smoke alarms. An ADU could include an entire kitchen, bathroom, laundry area, and independent heating and cooling equipment.
These projects often involve several interconnected electrical considerations:
- Existing electrical service capacity
- Electrical panel condition and available breaker spaces
- New dedicated circuits
- Service upgrades or modifications
- Metering arrangements
- Electrical rough-in
- Coordination with other trades
- Permits and inspections
- Final device and fixture installation
Because electrical work affects framing, HVAC, plumbing, insulation, and drywall, decisions made during preconstruction can influence the entire project timeline.
Start With an Electrical Capacity Review
Before designing the electrical system for a home addition, pop-top, or ADU, the electrical subcontractor should evaluate the existing property’s electrical infrastructure.
An electrical capacity review helps determine whether the current system can safely support the proposed improvements.
Evaluate the Existing Electrical Panel
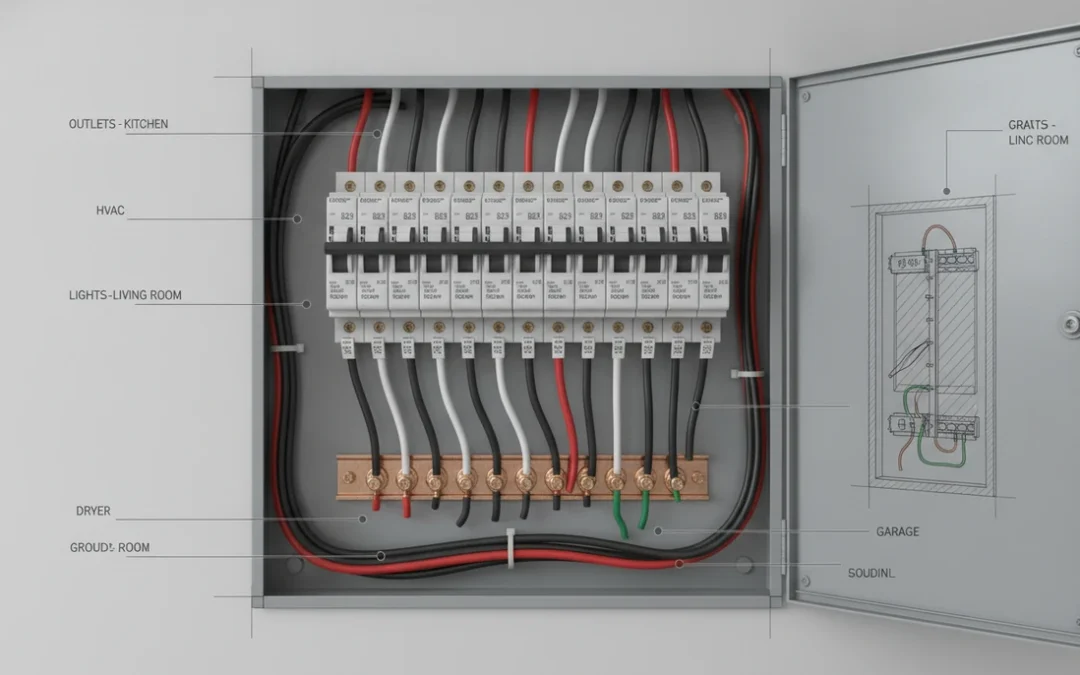
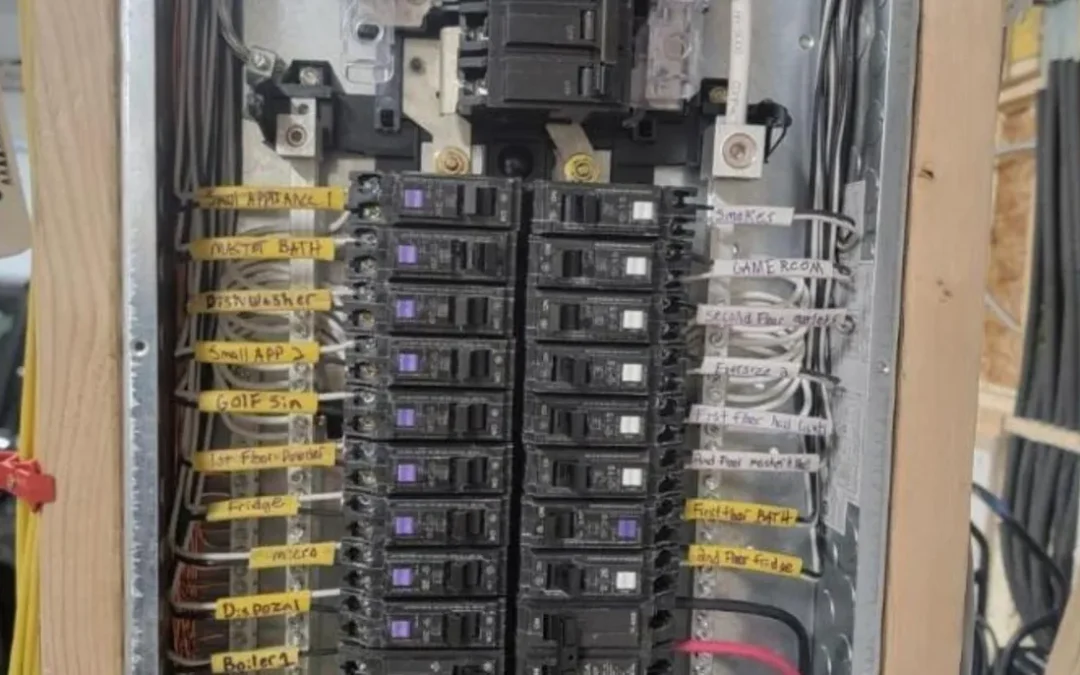
The electrician will consider the home’s current service rating, panel condition, available breaker spaces, and existing electrical loads.
Older homes throughout Denver may have 100-amp electrical service or panels that have already undergone several modifications.
However, an older panel or 100-amp service doesn’t automatically mean an upgrade is necessary. The appropriate solution depends on the property’s existing electrical demand and the additional loads introduced by the project.
Calculate the New Electrical Load
A load calculation evaluates the electrical demands of the existing home and proposed improvements using applicable electrical code requirements.
For a substantial addition, new loads might include:
- Heating and cooling equipment
- Electric cooking appliances
- Laundry equipment
- Water heaters
- Lighting
- General-purpose receptacles
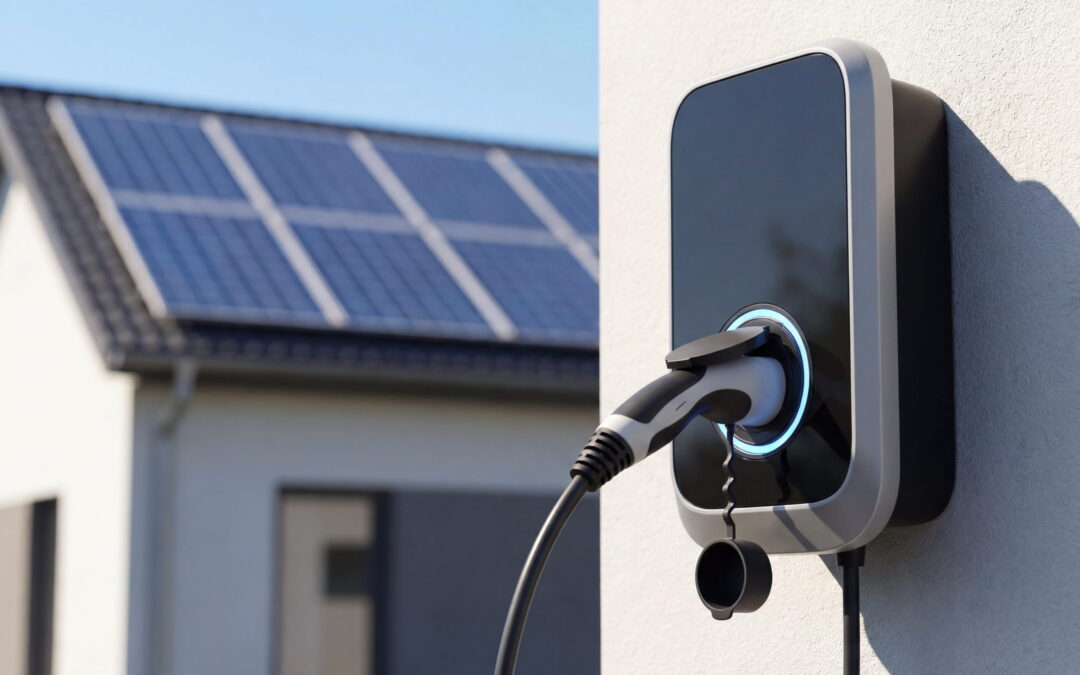
- EV charging equipment
- Other dedicated appliances
A proper evaluation helps determine whether the existing electrical service can accommodate the project or whether changes are needed.
This should happen during planning rather than after electrical rough-in has begun.
Determine Whether an Electrical Service Upgrade Is Needed
Larger residential projects sometimes require more than additional branch circuits.
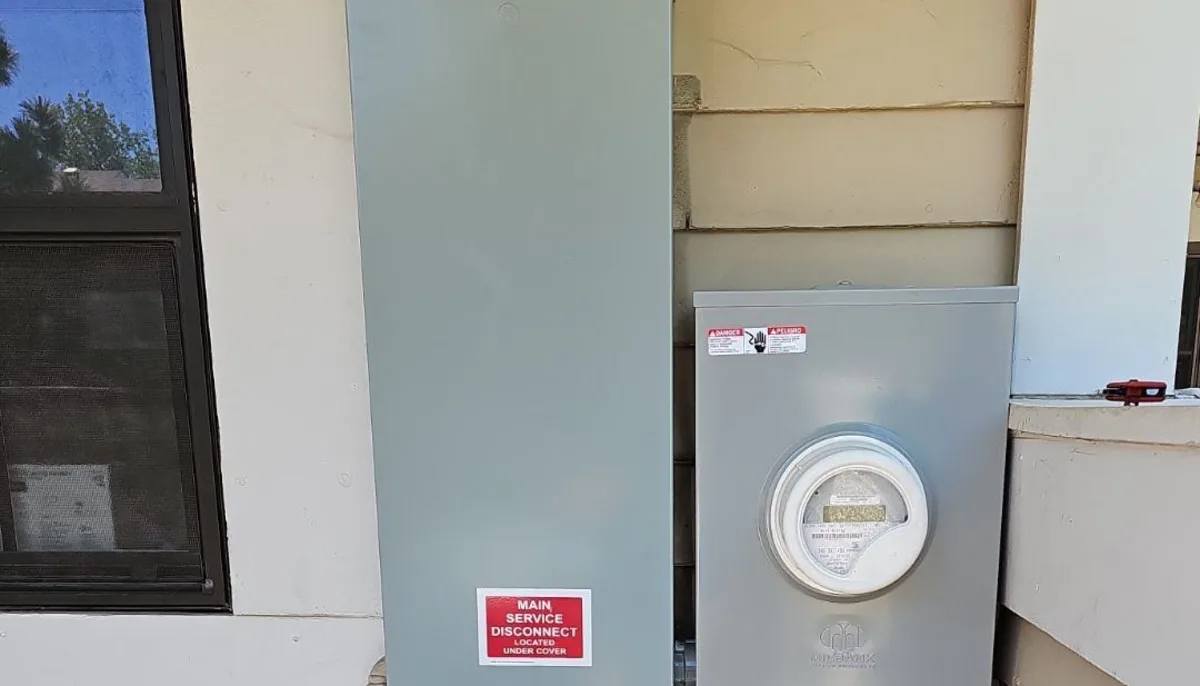
If the existing electrical service cannot support the calculated load, the project may require a 200-amp electrical panel upgrade or another appropriately sized service configuration.
Depending on the property, service-related work may involve:
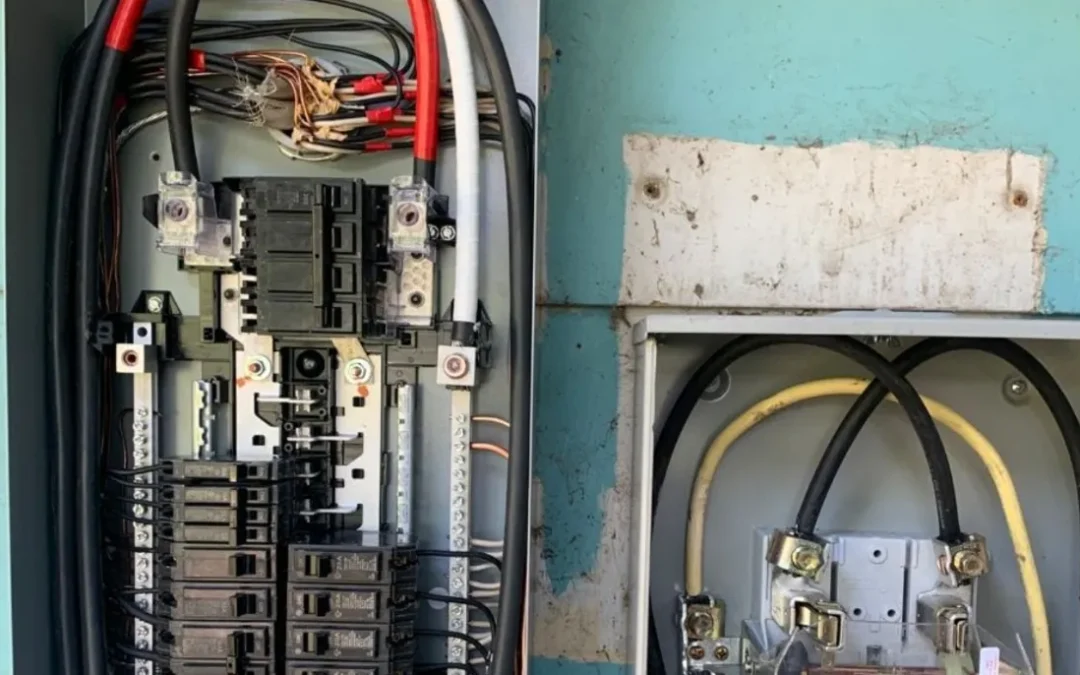
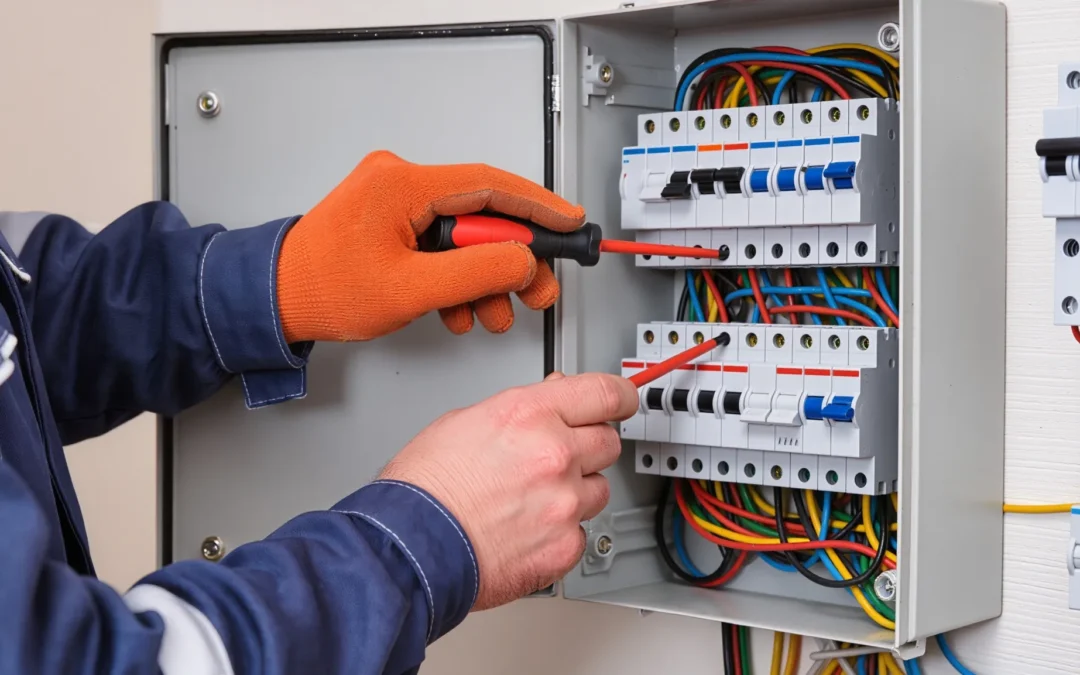
- Replacing the main electrical panel
- Upgrading service entrance conductors
- Replacing or modifying the meter base
- Updating grounding and bonding
- Coordinating utility disconnection and reconnection
- Installing additional distribution equipment
The exact scope depends on the existing installation, the proposed electrical load, and utility requirements.
Coordinate Early With Xcel Energy
For Denver-area properties served by Xcel Energy, certain service modifications may require utility review and coordination. Table Mountain Electric can handle the customer-side electrical work within its contracted scope and coordinate applicable utility requirements.
Xcel Energy controls utility-owned equipment and associated utility work. Service changes may also require approval, inspections, or scheduling before the new connection can be energized. General contractors should account for this coordination early, particularly when a project requires changes to the service entrance or meter configuration.
Electrical Planning for Home Additions
A home addition must integrate with the existing property’s electrical system while meeting the requirements of the new living space.
Whether the project involves an expanded kitchen, additional bedrooms, a home office, or a new garage, the electrical scope should be developed around the proposed floor plan.
Important considerations include outlet placement, lighting layouts, switching locations, dedicated circuits, and new HVAC equipment.
The electrical subcontractor should also evaluate how new wiring will connect to the existing electrical system.
For example, an addition may require new circuits routed through finished portions of the original home. Identifying those pathways early can help the GC understand where access or additional work may be necessary.
Electrical Planning for Pop-Tops and Second-Story Additions
Pop-top additions introduce unique electrical challenges because construction takes place above an existing structure.
These projects may require extensive modifications to existing ceiling wiring, lighting, circuits, and electrical pathways.
The electrical subcontractor should coordinate closely with the framing contractor and project manager to determine how wiring will reach the new floor.
Electrical planning may include:
- New bedroom and bathroom circuits
- Second-story lighting
- Smoke and carbon monoxide alarms
- HVAC electrical connections
- New switch and receptacle locations
- Stairway lighting and controls
- Panel capacity evaluations
- Modifications to existing wiring affected by construction
Because structural work can change the original home’s electrical layout, early planning is especially important.
A well-coordinated electrical rough-in helps prevent conflicts with framing, ductwork, and plumbing before walls and ceilings are closed.
Electrical Planning for ADU Construction
Accessory dwelling units often have more extensive electrical requirements than a conventional room addition.
An ADU may function as a complete independent living space with its own kitchen, bathroom, laundry equipment, HVAC system, and appliances.
That means the electrical scope must account for the full range of expected residential loads.
Shared Service vs. Separate Electrical Service
One of the first questions is whether the ADU will be supplied from the property’s existing electrical service or require a separate service arrangement.
The answer depends on the electrical load, property configuration, local requirements, utility policies, and project design.
A separate electrical meter or service should not be assumed to be necessary or available without reviewing the applicable requirements.
For detached ADUs, the scope may also include underground electrical feeders, trenching coordination, and a distribution panel serving the new structure.
These decisions can significantly affect construction costs and scheduling, making early evaluation essential.
Coordinate Electrical Rough-In With Other Trades
Once the electrical design and service requirements are established, the next major phase is electrical rough-in.
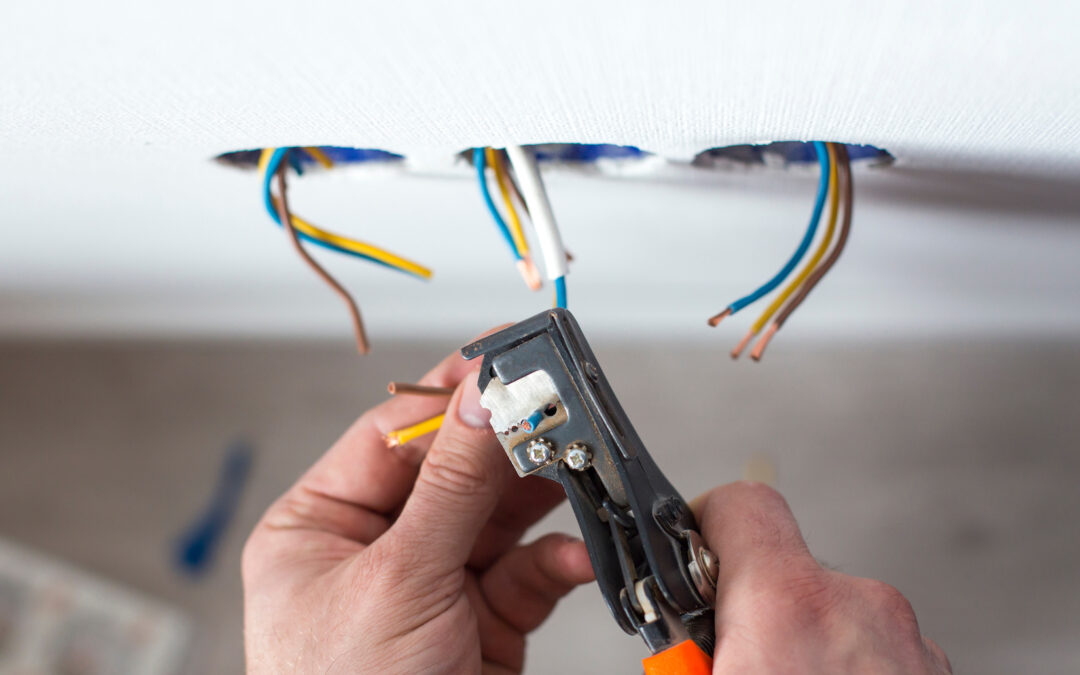
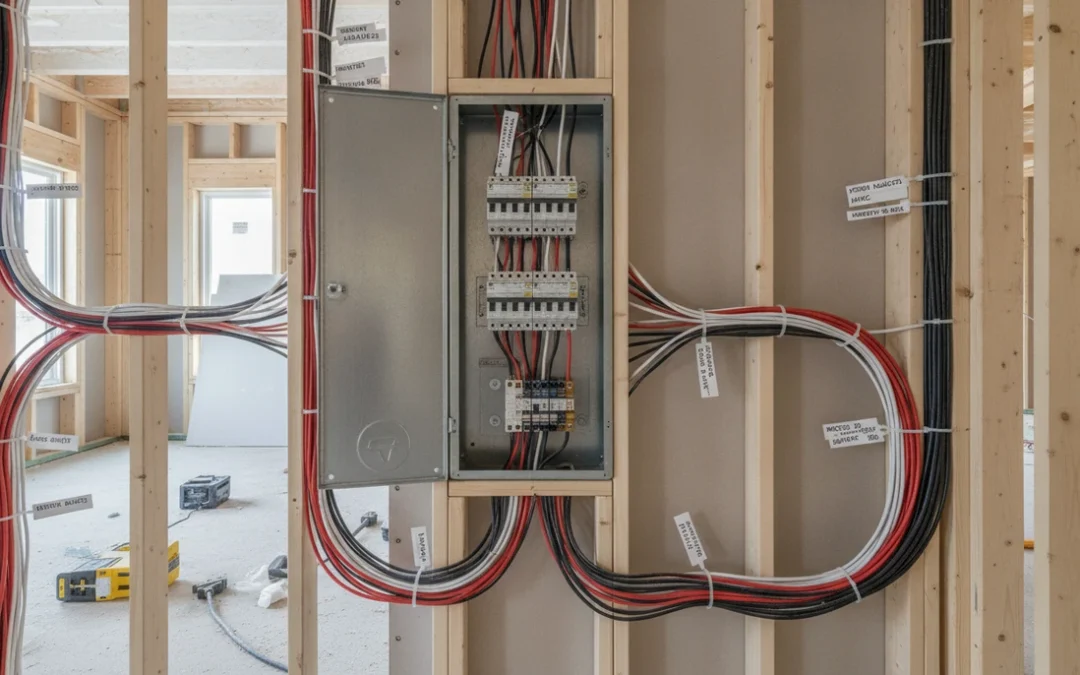
During rough-in, electricians install wiring, electrical boxes, circuits, and other components before walls and ceilings are finished.
For additions, pop-tops, and ADUs, rough-in must be coordinated with:
- Framing
- Plumbing
- HVAC
- Insulation
- Cabinetry
- Structural modifications
- Other construction activities
A revised duct route, plumbing location, or framing detail can affect electrical pathways and fixture placement.
General contractors should ensure the electrical subcontractor has current plans, appliance specifications, lighting layouts, and relevant equipment information before installation begins.
This coordination helps reduce avoidable rework and unnecessary change orders.
Plan for Permits, Rough Inspections, and Final Inspection
Electrical inspections are an important part of the construction sequence.
For most substantial residential additions and new ADU construction, electrical work requires applicable permits and inspections.
Specific requirements depend on the local jurisdiction and project scope.
Rough Electrical Inspection
After the required rough-in work is completed, the electrical installation is generally inspected before wiring is concealed by insulation and drywall.
The GC should schedule subsequent trades around the required inspection sequence. Closing walls before the necessary approvals are in place can create additional work and delays.
Final Electrical Inspection
After the walls, finishes, and fixtures are installed, electricians complete the final electrical work.
This may include:
- Installing switches and receptacles
- Connecting lighting fixtures
- Completing panel connections
- Installing required electrical devices
- Testing circuits
- Verifying equipment operation
- Preparing the installation for final inspection
Final electrical approval is one component of the broader building inspection and project closeout process.
For projects involving new or modified electrical service, utility energization and inspection requirements may also affect the final schedule.
Build Electrical Milestones Into the Construction Schedule
For larger residential projects, electrical work should be treated as a major construction workstream rather than a single rough-in appointment.
General contractors should account for electrical milestones during preconstruction, including:
- Initial electrical scope review and load calculations
- Service and panel capacity decisions
- Utility coordination when necessary
- Electrical permitting
- Rough-in installation
- Required rough inspections
- Final trim and equipment connections
- Final testing and inspections
The sequence may vary based on project requirements, but identifying these milestones early gives contractors a clearer understanding of electrical dependencies.
It also helps prevent delays when service equipment, inspections, or other electrical requirements affect subsequent construction phases.
Choose an Electrical Subcontractor Experienced With Larger Residential Projects
Home additions, pop-tops, and ADUs require an electrical subcontractor who understands more than basic wiring installation.
The right partner should be comfortable evaluating existing electrical infrastructure, planning new circuits, coordinating service changes, working alongside other trades, and managing electrical work from rough-in through final trim.
Table Mountain Electric provides residential electrical subcontracting services throughout the Denver Metro Area, including Denver, Lakewood, Littleton, Golden, Arvada, Wheat Ridge, Highlands Ranch, Centennial, and surrounding communities.
We work with general contractors and builders on substantial residential projects, including home additions, second-story expansions, new construction, complete renovations, and whole-home rewiring.
Our approach emphasizes early electrical planning, clear scope communication, coordination with the construction schedule, and quality workmanship throughout the project.
Partner With Table Mountain Electric for Your Next Addition, Pop-Top, or ADU
Successful electrical scope planning helps general contractors establish realistic budgets, coordinate trades, identify service requirements, and keep construction moving from the initial rough-in through final inspection.
For larger residential projects, bringing the electrical subcontractor into the conversation early can make a meaningful difference.
Table Mountain Electric is ready to support your next Denver-area home addition, pop-top, or ADU project. Our electricians can review your plans, evaluate electrical capacity, identify potential service changes, and help define the electrical scope before construction begins.
Have plans ready for an estimate? Send us your construction drawings, project location, anticipated schedule, and electrical requirements. Request a project estimate to discuss your upcoming project.

Table Mountain Electric
Table Mountain Electric Inc. is Denver’s trusted name in premier electrical solutions. From essential services such as electrical panel upgrades and panel replacements to intricate kitchen wiring for your renovation needs, our expertise shines through in every project.