
A successful home remodel depends on more than quality craftsmanship. It requires careful scheduling, communication between trades, and the ability to anticipate problems before they delay construction. For general contractors, even a small scheduling issue can create a ripple effect that impacts multiple subcontractors and pushes back project completion.
Electrical work plays a particularly important role in this process. From initial planning and rough-in to inspections and final trim, electricians must coordinate with framers, plumbers, HVAC contractors, drywall installers, and other trades to keep construction moving.
That’s why choosing a dependable electrical subcontractor in Denver is about more than finding someone who can install wiring correctly.
At Table Mountain Electric, we work with general contractors, builders, and remodelers throughout the Denver Metro Area to provide reliable electrical installations, clear communication, and coordination throughout residential construction projects.
Here’s how the right electrical subcontractor can help keep your next remodel on schedule.
Why Electrical Scheduling Matters in Home Remodeling
Electrical work is closely connected to nearly every stage of a residential renovation.
During a kitchen remodel, electricians may need to install new appliance circuits, relocate outlets, and prepare lighting connections before cabinetry and finishes are installed. For a basement renovation, electrical rough-in must be completed and receive applicable inspection approval before insulation and drywall can proceed.
Larger projects, such as pop-tops, home additions, and complete renovations, may also require electrical panel upgrades, service modifications, and extensive rewiring.
When electrical work falls behind, it can delay:
- Insulation and drywall installation
- Cabinet installation
- Lighting and fixture installation
- Required inspections
- Finish work
- Final project walkthroughs
- Homeowner move-in dates
A dependable electrical subcontractor understands these dependencies and plans work around the overall construction schedule.
Reliable Scheduling Starts Before Construction
One of the best ways to prevent electrical delays is to involve the electrician during preconstruction.
Waiting until framing is complete to discuss electrical requirements can create unnecessary complications, especially when the project involves substantial changes to the existing home. During early planning, the electrical subcontractor can review construction drawings, evaluate the proposed scope, and identify potential challenges.
This may include determining whether the existing electrical panel can support new appliances, HVAC equipment, lighting, and additional living space. For projects requiring a new electrical service or significant panel modifications, early planning also creates more time to coordinate permits, inspections, and utility requirements.
General contractors can learn more about these considerations in our guide to electrical planning for Denver home remodels. Identifying major electrical requirements before construction begins helps establish realistic timelines and reduces the likelihood of unexpected scheduling changes.
Dependable Electrical Subcontractors Communicate Proactively
Good communication is one of the most valuable qualities a general contractor can find in an electrical subcontractor.
Construction schedules change. Materials arrive late, homeowners revise plans, and unexpected conditions appear during demolition.
What matters is how subcontractors communicate and respond when those changes occur.
A reliable electrical partner should keep the GC informed about:
- Upcoming electrical work
- Required jobsite access
- Material or equipment needs
- Changes affecting the electrical scope
- Potential scheduling conflicts
- Inspection readiness
- Work that must be completed by other trades
Proactive communication allows project managers to adjust schedules before a minor issue becomes a significant delay.
At Table Mountain Electric, we understand that general contractors need clear updates and responsive communication. Our goal is to work as an extension of the construction team rather than operate as an isolated trade.
Coordinating Electrical Work With Framing
Framing and electrical rough-in are closely connected.
Electricians rely on completed framing to establish wiring pathways, install electrical boxes, and determine switch, outlet, and lighting locations. However, framing changes can affect electrical plans.
For example, relocating a doorway may require moving a switch. Structural changes may affect wiring routes, while adjustments to ceiling framing can influence recessed lighting placement. When framers and electricians communicate early, these conflicts can often be addressed before electrical installation begins.
General contractors should ensure that major framing decisions are finalized and updated drawings are available before scheduling rough-in. This is particularly important for second-story additions, basement remodels, and complete renovations where the original structure is undergoing substantial changes.
Coordinating With HVAC and Plumbing Contractors
Electrical work must also fit around mechanical and plumbing installations.
HVAC contractors need space for ductwork, equipment, and ventilation components. Plumbers need pathways for water supply, drainage, and venting. Electricians must install wiring and electrical equipment without interfering with these systems.
Potential conflicts include:
- Recessed lighting locations overlapping with ductwork
- Electrical boxes conflicting with plumbing
- HVAC equipment requiring dedicated circuits
- Appliance locations changing electrical requirements
- Limited space for wiring in existing walls or ceilings
These situations are especially common in older Denver homes where existing construction can limit available space.
An experienced electrical subcontractor recognizes the importance of coordinating with other trades before installation. Our guide to electrical rough-in for home remodels explains what general contractors should coordinate before walls are closed.
Electrical Rough-In Is a Critical Scheduling Milestone
Electrical rough-in is one of the most important phases of residential construction.
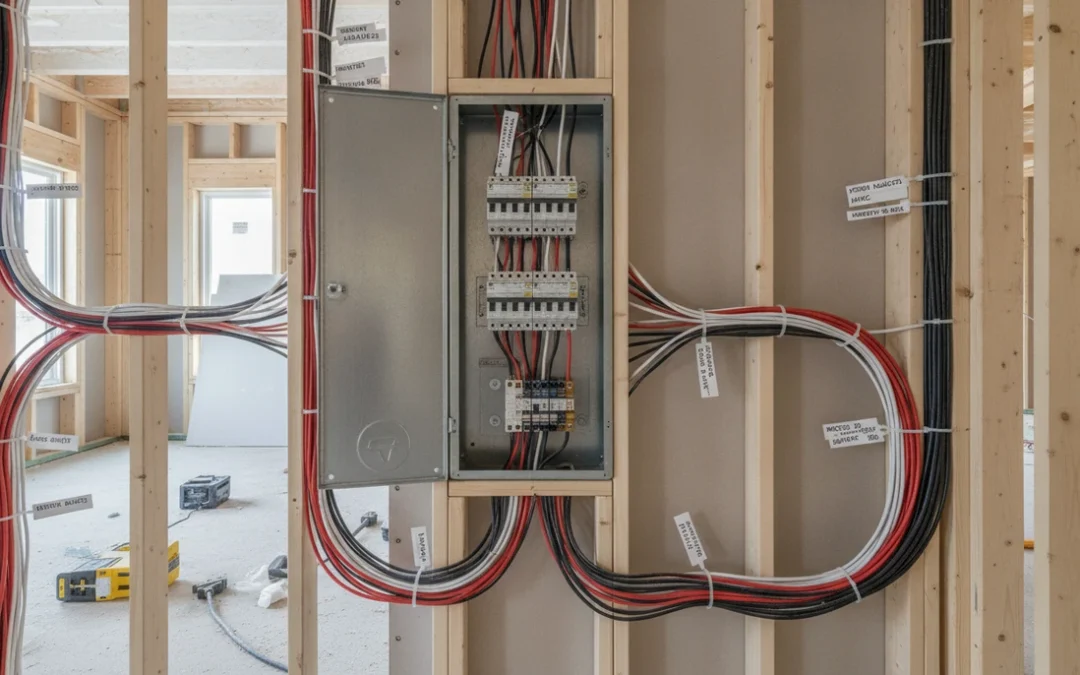
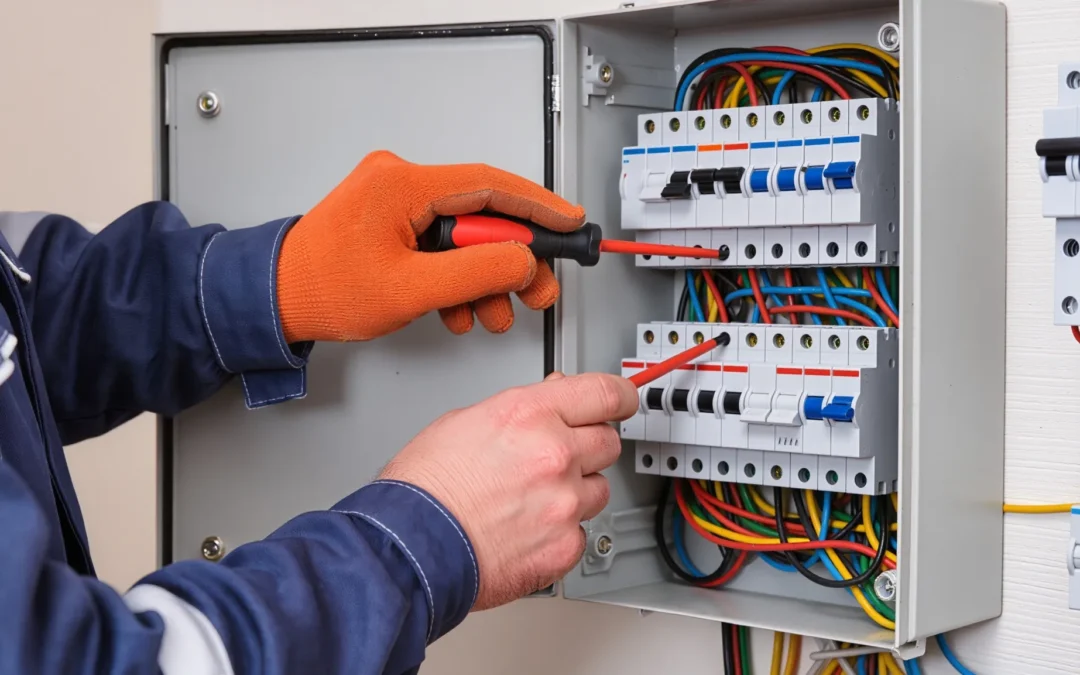
During this stage, electricians install much of the wiring, electrical boxes, circuits, and other infrastructure that will eventually be concealed behind walls and ceilings.
The work must be coordinated with framing and other rough trades before applicable inspections can take place. Once the required inspections are completed and approvals are received, insulation and drywall can generally move forward.
If electrical rough-in isn’t ready when scheduled, the delay may affect several subsequent trades. To reduce these risks, general contractors should confirm that the electrical subcontractor has the information needed before rough-in begins.
This includes finalized floor plans, appliance specifications, lighting layouts, and relevant equipment requirements. The more complete the information, the easier it becomes to plan electrical work efficiently.
Early Panel Evaluations Help Prevent Delays
Major renovations often increase a home’s electrical demand.
A remodeled kitchen may include additional electric appliances. A basement finish can add circuits and lighting. A home addition may require new HVAC equipment.
Before these improvements are installed, the electrical subcontractor should evaluate whether the existing panel and service can support the completed project.
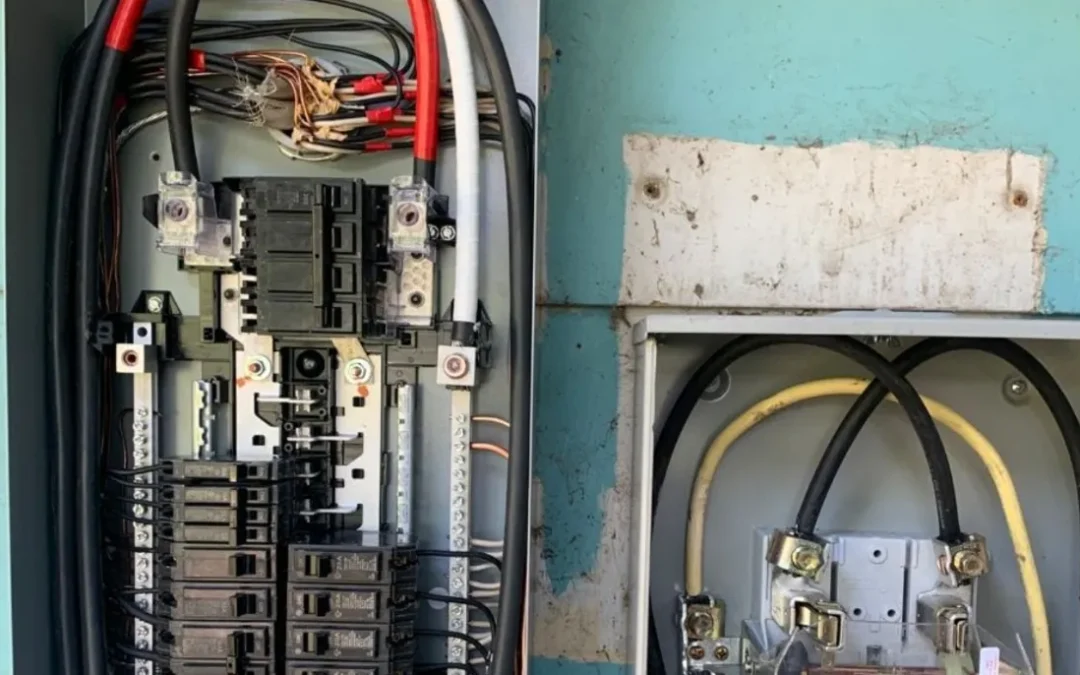
Some homes may need additional circuits, while others may require a breaker panel replacement or service upgrade.
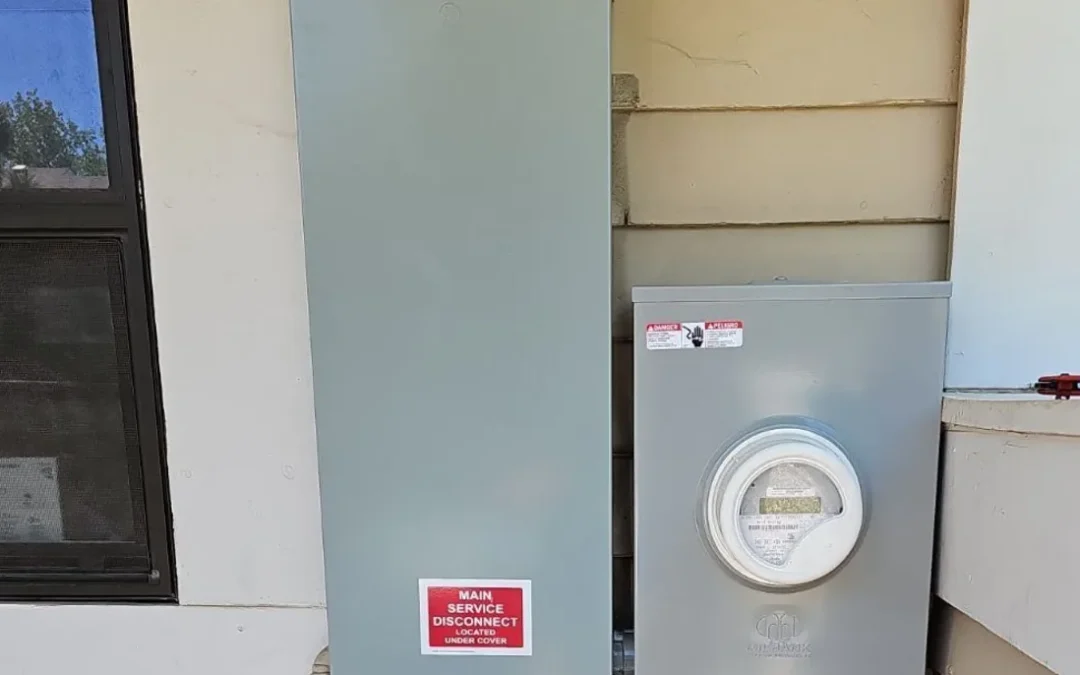
For example, upgrading from 100-amp to 200-amp electrical service can involve more than installing a new panel. Depending on the property, the work may require meter equipment modifications, permitting, and utility coordination.
Discovering these requirements after rough-in has begun can complicate scheduling. By evaluating electrical capacity early, GCs can incorporate necessary upgrades into the construction timeline rather than treating them as unexpected additions.
Managing Changes Without Disrupting the Schedule
Changes are inevitable during residential remodeling.
A homeowner might request additional recessed lighting, relocate an outlet, or change an appliance selection after the original electrical plans have been approved. Not every adjustment needs to become a major scheduling problem.
The electrical subcontractor should evaluate how the change affects the agreed scope, materials, labor, and construction sequence. Some minor adjustments may be manageable within the existing work, while others require additional time or costs.
At Table Mountain Electric, we emphasize practical problem-solving and clear communication when electrical requirements change. We understand that general contractors need to make informed decisions without unnecessary complications. When additional work falls outside the original scope, communicating those impacts helps the GC coordinate approvals and adjust the schedule appropriately.
Inspection Readiness Keeps Projects Moving
Electrical inspections are another important part of the remodeling schedule.
Depending on the project and local jurisdiction, electrical work may require rough-in and final inspections. Failed inspections or incomplete work can delay drywall, finishes, or project closeout.
A dependable electrical subcontractor prepares installations with code compliance and inspection readiness in mind. This includes proper wiring methods, electrical box placement, circuit protection, grounding and bonding, and other applicable requirements.
While inspection outcomes and scheduling are ultimately subject to the local authority, careful workmanship and preparation can reduce avoidable corrections. For general contractors, that means fewer preventable interruptions between construction phases.
Final Trim and Project Closeout Matter Too
Electrical scheduling doesn’t end when rough-in is complete.
After drywall, painting, cabinetry, and other finishes are installed, electricians return to complete final electrical work.
This may include installing:
- Switches and receptacles
- Lighting fixtures
- Dimmers and controls
- Electrical devices
- Appliance connections
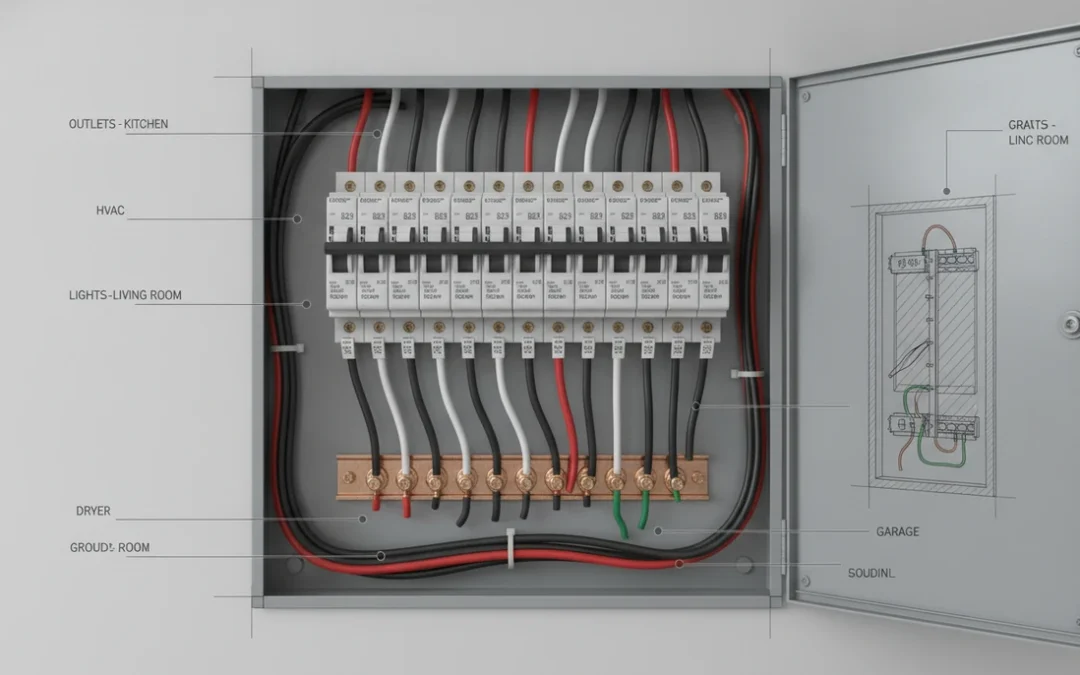
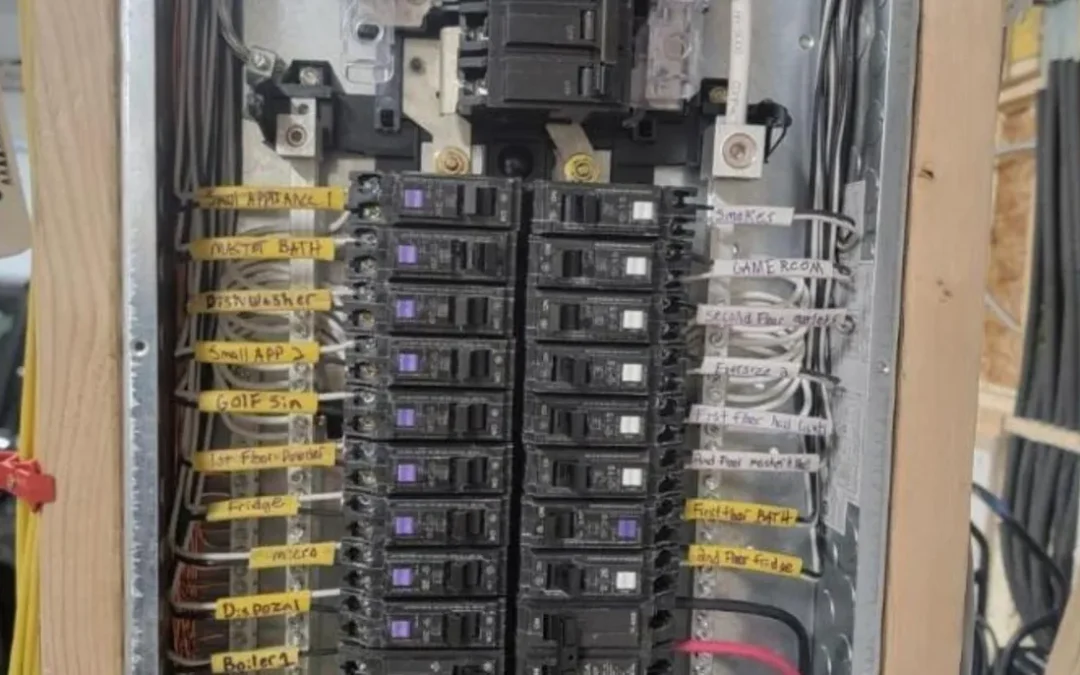
- Panel labeling and final connections
The electrical subcontractor must coordinate these tasks with the finishing schedule to avoid interfering with completed work.
Final testing, inspections, and punch-list items should also be accounted for before the homeowner walkthrough.
An electrical subcontractor who remains engaged throughout the project helps create continuity between rough-in and final completion.
Long-Term Electrical Partnerships Improve Project Coordination
General contractors who regularly work with the same dependable subcontractors can develop more efficient construction processes.
Over time, the electrical team becomes familiar with the GC’s scheduling expectations, communication preferences, construction methods, and quality standards.
That familiarity can make it easier to coordinate future projects and identify potential issues during planning.
For contractors managing multiple residential renovations each year, establishing reliable trade relationships can reduce the time spent repeatedly sourcing, evaluating, and onboarding new subcontractors. If you’re evaluating potential partners, our article on what general contractors should look for in an electrical subcontractor covers additional considerations.
Partner With Table Mountain Electric for Reliable Electrical Subcontracting
Keeping a remodel on schedule requires every trade to understand its responsibilities and how its work affects the rest of the project. At Table Mountain Electric, we provide electrical subcontractor services in Denver for general contractors, home builders, and remodeling companies.
Our licensed electricians support basement remodels, pop-tops, home additions, new construction, and complete down-to-the-studs renovations. We coordinate electrical planning, rough-in, rewiring, panel work, lighting, and final trim with the larger construction process.
We understand that dependable scheduling, responsive communication, and professional jobsite coordination are just as important to general contractors as quality electrical installations.
Have an upcoming residential remodeling project? Send us your construction plans, project location, electrical scope, and anticipated schedule. Our team can review the requirements and discuss how we can support your project. Request a project estimate today.

Table Mountain Electric
Table Mountain Electric Inc. is Denver’s trusted name in premier electrical solutions. From essential services such as electrical panel upgrades and panel replacements to intricate kitchen wiring for your renovation needs, our expertise shines through in every project.